10417 NW 24TH AVE, Vancouver, WA 98685
- $585,000
- 4
- BD
- 3
- BA
- 1,891
- SqFt




- List Price
- $585,000
- Price Change
- ▼ $8,900 1783678051
- Days on Market
- 161
- Status
- ACTIVE
- MLS#
- 115921919
- Bedrooms
- 4
- Bathrooms
- 3
- Living Area
- 1,891
- Lot Size
- 7, 000 to 9, 999 SqFt
- Region
- Vancouver: N Hazel Dell / Felida
Property Description
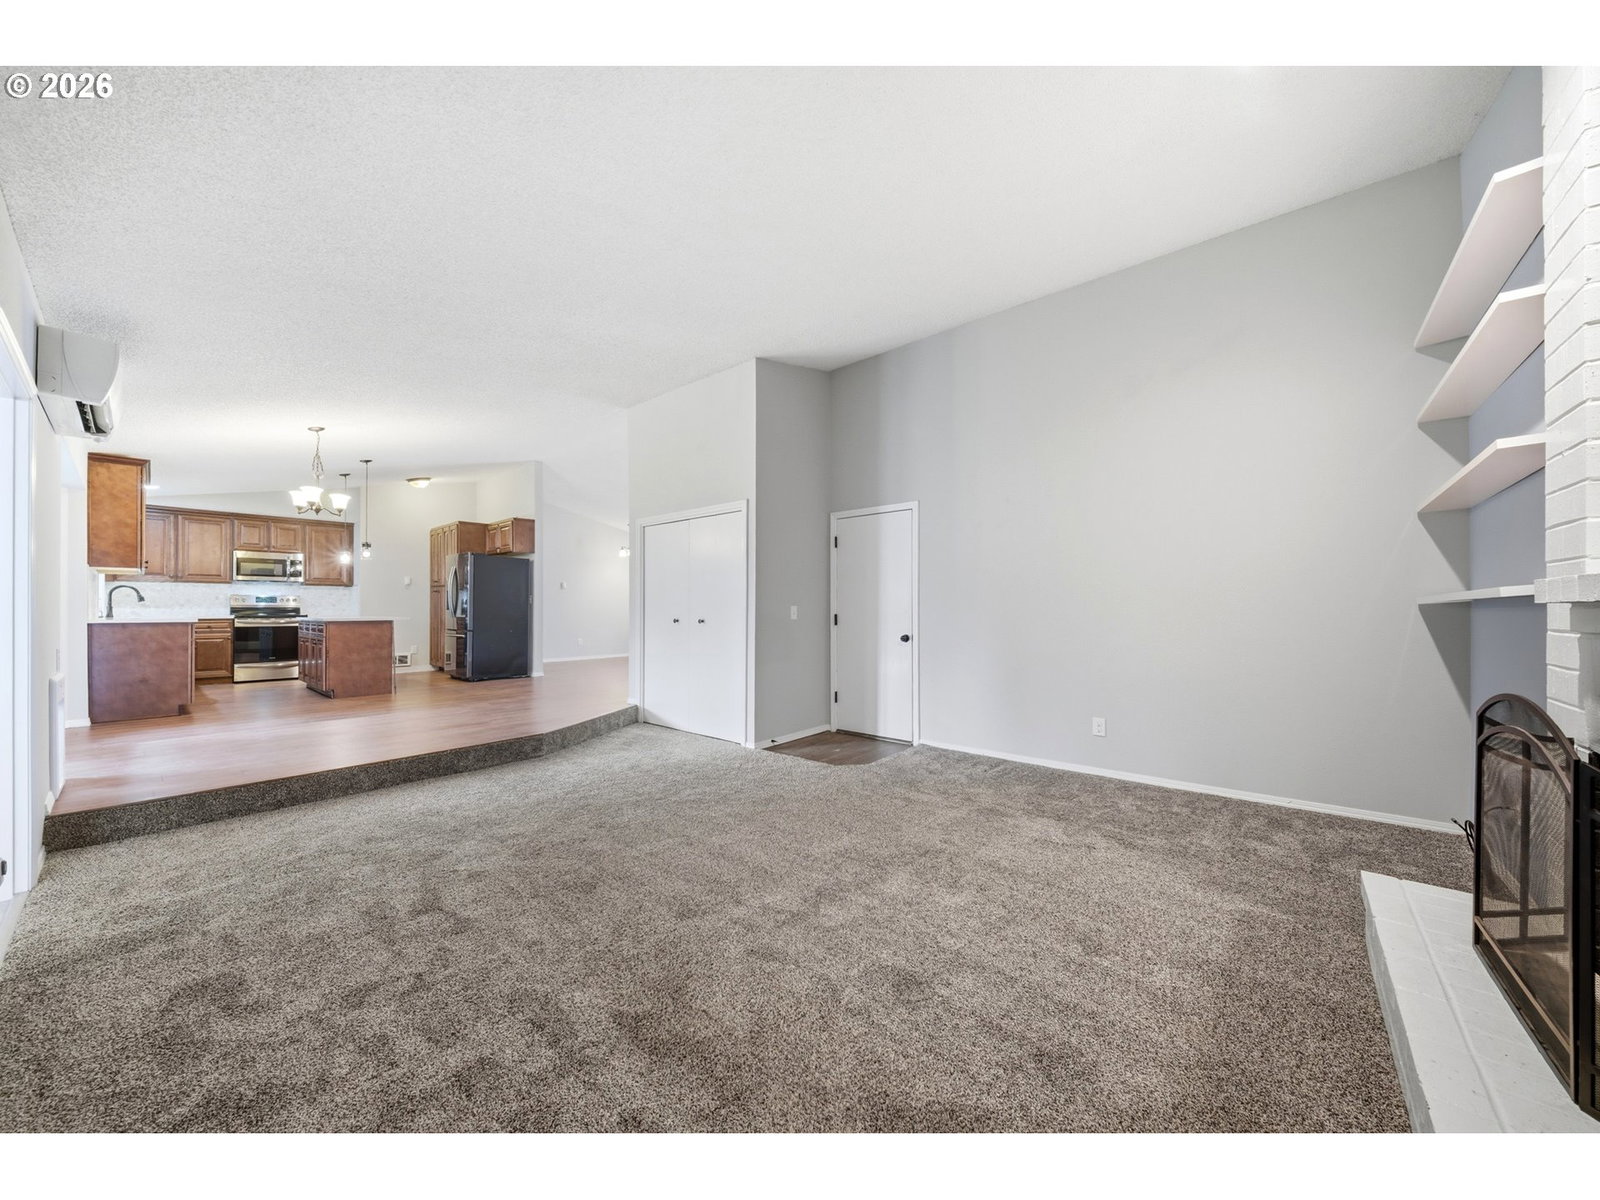
BOM, Improved Price! Welcome to this 4 bedroom, 3 bathroom home, beautifully updated ranch home offering comfort, versatility, and modern upgrades throughout. With 1,891 square feet of thoughtfully designed living space, this property includes an attached private guest quarters/ADU—perfect for multi-generational living, rental income, or 2nd primary suite. The main home has been extensively updated, giving you peace of mind and stylish finishes. Improvements include a newer roof, updated fencing, a spacious primary suite addition, refreshed kitchen cabinetry, sleek quartz countertops, designer backsplash, durable LVP flooring, and a main house AC system for year-round comfort. The inviting living area features a cozy wood-burning fireplace, creating the perfect space to relax and gather. Step outside to enjoy the covered deck—ideal for entertaining in any season—plus. The ADU, just 2 years old, adds incredible value and flexibility. Whether you’re hosting guests, accommodating extended family, or exploring supplemental income potential, this separate living space offers modern comfort and privacy.Located in a well-established neighborhood with mature landscaping and a great location close to amenities, this home blends classic ranch charm with today’s updates and conveniences.A rare opportunity to own a move-in ready home with added versatility—don’t miss it.
Additional Information
- Tax Amount
- $5,898
- Year Built
- 1981
- High School
- Columbia River
- Elementary School
- Lakeshore
- Middle School
- Jefferson
- Fireplaces Total
- 1
- Garage Spaces
- 2
- Garage Type
- Attached
- Acres
- 0.19
- Living Area
- 1,891
- Stories
- 1
- Subdivision
- FELIDA
- Property Type
- Single Family Residence
- Terms
- Cash, Conventional, FHA, VA Loan
- Accessibility Features
- Ground Level, One Level
- Master Bedroom Level
- Main
- Cooling Description
- Mini Split
- Fireplace Description
- Wood Burning
- Fuel Description
- Electricity
- Heating Description
- Mini Split
- Hot Water Description
- Electricity
- Exterior Description
- Cement Siding, Lap Siding
- Roof Type
- Composition
- Sewer Description
- Public Sewer
- Style
- 1 Story, Ranch
- Parking
- Driveway, On Street
- Parking Description
- Driveway, On Street
- Road Surface
- Concrete
- Exterior Features
- Covered Deck, Fenced, Guest Quarters, Sprinkler, Workshop, Yard
- Interior Features
- Accessory Dwelling Unit, High Speed Internet, Laminate Flooring, Quartz, Separate Living Quarters/Apartment/Aux Living Unit, Vaulted Ceiling(s), Wall to Wall Carpet
- Kitchen Appliances
- Dishwasher, Free-Standing Range, Island, Microwave, Quartz, Stainless Steel Appliance(s)
Mortgage Calculator
Listing courtesy of Keller Williams Realty.
 The content relating to real estate for sale on this site comes in part from the IDX program of the RMLS of Portland, Oregon. Real Estate listings held by brokerage firms other than this firm are marked with the RMLS logo, and detailed information about these properties include the name of the listing's broker. Listing content is copyright © 2026 RMLS of Portland, Oregon. All information provided is deemed reliable but is not guaranteed and should be independently verified. This content last updated on . Some properties which appear for sale on this web site may subsequently have sold or may no longer be available.