18209 SE 18TH ST, Vancouver, WA 98683
- $515,000
- 3
- BD
- 2
- BA
- 1,253
- SqFt




- List Price
- $515,000
- Price Change
- ▼ $4,000 1787615281
- Days on Market
- 92
- Status
- ACTIVE
- MLS#
- 115974709
- Bedrooms
- 3
- Bathrooms
- 2
- Living Area
- 1,253
- Lot Size
- 3, 000 to 4, 999 SqFt
- Region
- Vancouver: Fisher Landing
Property Description
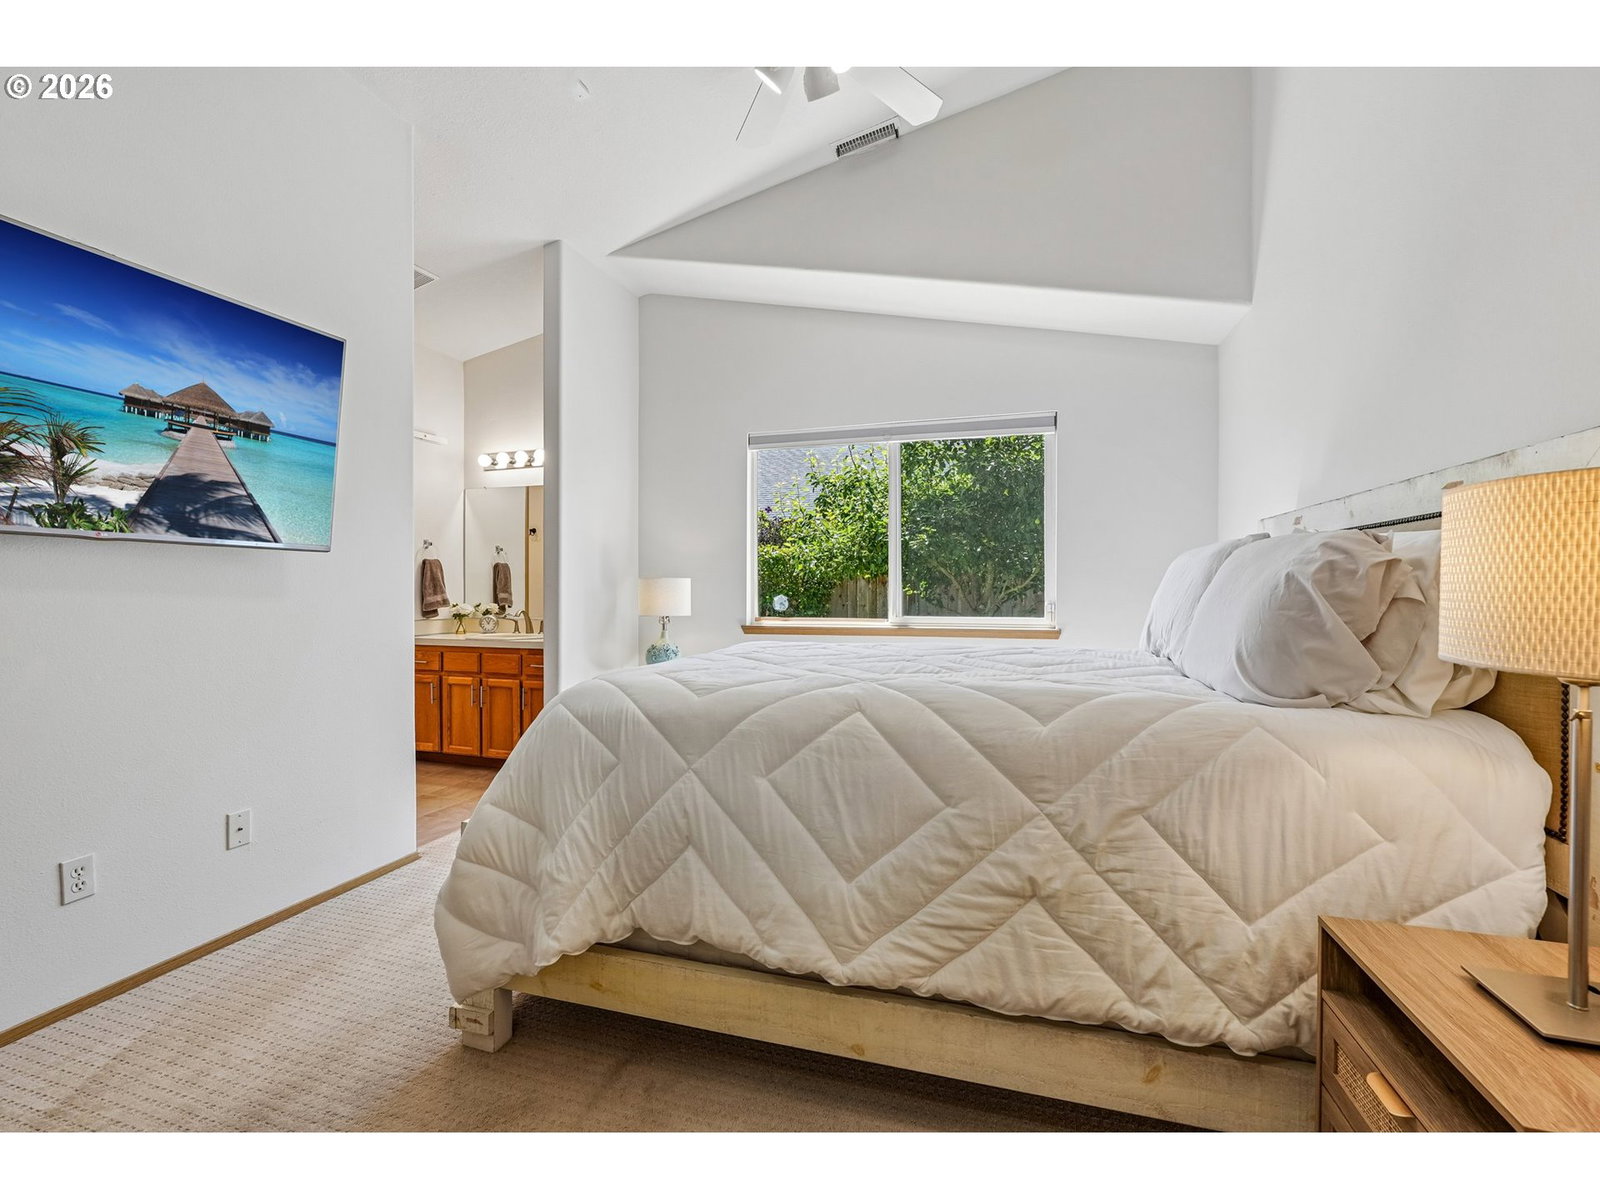
Meticulously maintained One Level home in sought after Summers Walk community! Great natural lighting and high ceilings throughout the home. Located just steps from two neighborhood parks and convenient to Fisher's Landing amenities including shopping, restaurants and highly rated schools. Easy access to Hwy 14 and I-205 for commuting to Portland and PDX airport. Freshly painted inside and out, this home shines with updated light fixtures, dimmer switches, custom window treatments and modern finishes throughout. The spacious primary suite features vaulted ceilings, a walk-in closet, and a newer walk-in shower with and a stylish barn door. Open concept kitchen with granite countertops, island, new electric range and under-cabinet lighting. Slider door access to covered patio perfect for entertaining and enjoying the outdoors. Additional highlights include a newer gas fireplace, a new A/C unit in 2023, a new water heater, and durable laminate flooring. Smart home features like a Nest thermostat, SimpliSafe video doorbell, and two outdoor security cameras add comfort and security year-round. Fully fenced yard, complete with new fence gates, added lattice for privacy, and a handy tool shed for additional storage. This home is truly move-in ready!
Additional Information
- Tax Amount
- $4,711
- Year Built
- 1996
- High School
- Union
- Elementary School
- Illahee
- Middle School
- Shahala
- Fireplaces Total
- 1
- Garage Spaces
- 2
- Garage Type
- Attached
- Hoa Fee
- $59
- Hoa Payment Freq
- Monthly
- Acres
- 0.11
- Living Area
- 1,253
- Stories
- 1
- Subdivision
- FISHERS LANDING EAST
- Property Type
- Single Family Residence
- Terms
- Cash, Conventional, FHA, VA Loan
- Accessibility Features
- Accessible Full Bath, Garage on Main, Ground Level, Main Floor Bedroom w/Bath, Minimal Steps, Utility Room On Main, Walk-in Shower
- Master Bedroom Level
- Main
- Cooling Description
- Central Air
- Fireplace Description
- Gas
- Fuel Description
- Electricity, Gas
- Heating Description
- Forced Air
- Hot Water Description
- Gas
- Exterior Description
- Cement Siding, Cultured Stone, T-111 Siding
- Roof Type
- Composition
- Sewer Description
- Public Sewer
- Style
- 1 Story, Ranch
- View
- Territorial
- Parking
- Driveway
- Security Or Entry
- Security Lights
- Parking Description
- Driveway
- Covenants/Restrictions
- Yes
- Road Surface
- Paved
- Exterior Features
- Covered Patio, Fenced, Patio, Porch, Sprinkler, Tool Shed, Yard
- Interior Features
- Ceiling Fan(s), Garage Door Opener, High Ceilings, Laminate Flooring, Laundry, Sprinkler, Vaulted Ceiling(s), Vinyl Floor, Wall to Wall Carpet, Washer/Dryer
- Kitchen Appliances
- Dishwasher, Disposal, Free-Standing Range, Granite, Island, Microwave, Solid Surface Countertop, Tile
Mortgage Calculator
Listing courtesy of Works Real Estate.
 The content relating to real estate for sale on this site comes in part from the IDX program of the RMLS of Portland, Oregon. Real Estate listings held by brokerage firms other than this firm are marked with the RMLS logo, and detailed information about these properties include the name of the listing's broker. Listing content is copyright © 2026 RMLS of Portland, Oregon. All information provided is deemed reliable but is not guaranteed and should be independently verified. This content last updated on . Some properties which appear for sale on this web site may subsequently have sold or may no longer be available.