415 FALL CREEK DR, Oceanside, OR 97134
- $1,235,000
- 3
- BD
- 2
- BA
- 3,026
- SqFt




- List Price
- $1,235,000
- Price Change
- ▼ $40,000 1773210658
- Days on Market
- 166
- Status
- ACTIVE
- MLS#
- 123839036
- Bedrooms
- 3
- Bathrooms
- 2
- Partial Bathrooms
- 1
- Living Area
- 3,026
- Lot Size
- 10, 000 to 14, 999 SqFt
- Region
- Tillamook County
Property Description
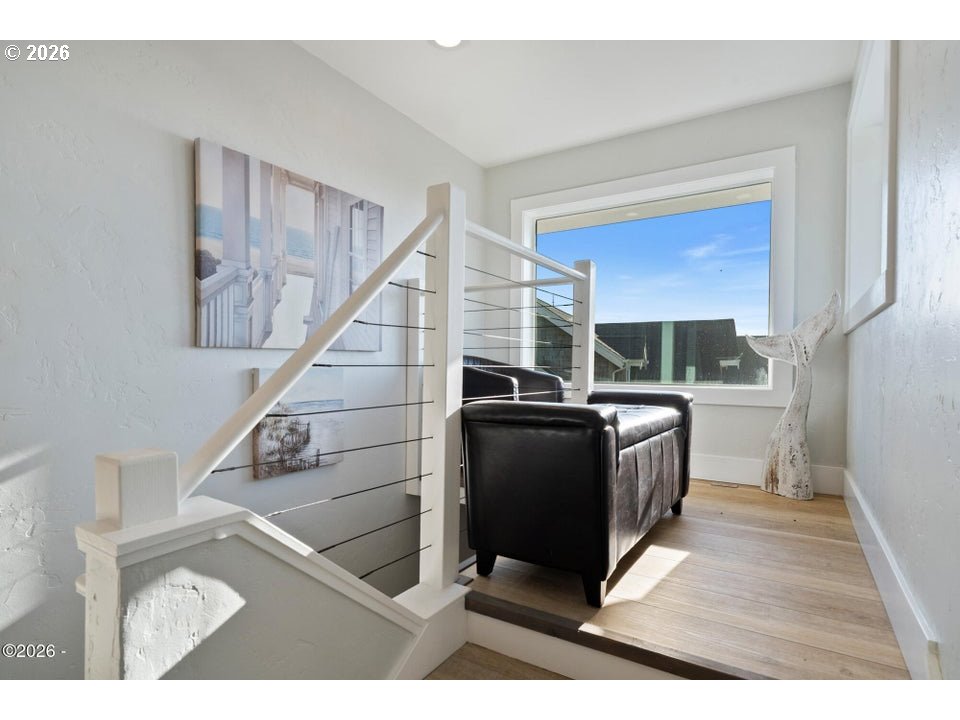
JUST LIKE NEW! Completed in 2023, this home is located in The Capes, a lovely oceanfront community in Oceanside known for its quiet setting and coastal surroundings, just 1.5 hours from Portland. Enjoy ocean views and a short, private walk to the beach along nearby community trails. The 3BD/2.5BA layout with bonus room features a large kitchen island, open living room with soaring ceilings, and abundant natural light. Designed for comfort, the home includes an Energy Recovery Ventilation (ERV) system to enhance indoor air quality. The main-level primary suite offers a tiled walk-in shower, separate soaking tub, and walk-in closet. Radiant floor heating adds everyday comfort in the primary bathroom, shower, and walk-in closet, as well as the guest bathroom and shower. A spacious bonus room upstairs with wet bar provides flexibility for guests or entertaining. The oversized garage includes a heated bonus room, workshop, additional storage, and EV charger. Outside, the beautifully landscaped, fenced yard features a hot tub gazebo. Offered fully furnished. Access to community walking trails, tennis court, and amenities. Minutes to downtown Oceanside and Netarts Bay Boat Basin. Seller will provide a home warranty and up to $10,000 towards Buyer's closing costs with an acceptable offer!
Additional Information
- Tax Amount
- $8,994
- Year Built
- 2023
- High School
- Tillamook
- Elementary School
- East
- Middle School
- Tillamook
- Fireplaces Total
- 1
- Garage Spaces
- 2
- Garage Type
- Attached, Extra Deep, Oversized
- Hoa Fee
- $208
- Hoa Payment Freq
- Monthly
- Acres
- 0.34
- Living Area
- 3,026
- Stories
- 3
- Subdivision
- The Capes
- Property Type
- Single Family Residence
- Terms
- Cash, Conventional
- Accessibility Features
- Main Floor Bedroom w/Bath
- Master Bedroom Level
- Main
- Cooling Description
- Mini Split
- Fireplace Description
- Propane
- Fuel Description
- Electricity
- Heating Description
- Ductless, Mini Split, Zoned
- Hot Water Description
- Electricity
- Exterior Description
- Cedar, Shingle Siding
- Roof Type
- Composition
- Sewer Description
- Public Sewer
- Style
- Capecod
- View
- Bay, Ocean, Territorial
- Parking
- Driveway
- Parking Description
- Driveway
- Covenants/Restrictions
- Yes
- Road Surface
- Paved
- Exterior Features
- Deck, Fenced, Free-Standing Hot Tub, Garden, Outbuilding, RV/Boat Storage, Sprinkler, Yard
- Interior Features
- Furnished, Garage Door Opener, Granite, High Ceilings, Laundry, Luxury Vinyl Plank, Quartz, Soaking Tub, Washer/Dryer
- Kitchen Appliances
- Dishwasher, Free-Standing Range, Free-Standing Refrigerator, Granite, Island, Microwave, Pantry, Stainless Steel Appliance(s), Tile
Mortgage Calculator
Listing courtesy of Rob Trost Real Estate LLC.
 The content relating to real estate for sale on this site comes in part from the IDX program of the RMLS of Portland, Oregon. Real Estate listings held by brokerage firms other than this firm are marked with the RMLS logo, and detailed information about these properties include the name of the listing's broker. Listing content is copyright © 2026 RMLS of Portland, Oregon. All information provided is deemed reliable but is not guaranteed and should be independently verified. This content last updated on . Some properties which appear for sale on this web site may subsequently have sold or may no longer be available.