1419 W 16TH CIR, La Center, WA 98629
- $550,000
- 3
- BD
- 2
- BA
- 1,424
- SqFt




- List Price
- $550,000
- Days on Market
- 87
- Status
- ACTIVE
- MLS#
- 134418627
- Bedrooms
- 3
- Bathrooms
- 2
- Living Area
- 1,424
- Lot Size
- 7, 000 to 9, 999 SqFt
- Region
- La Center City Limits
Property Description
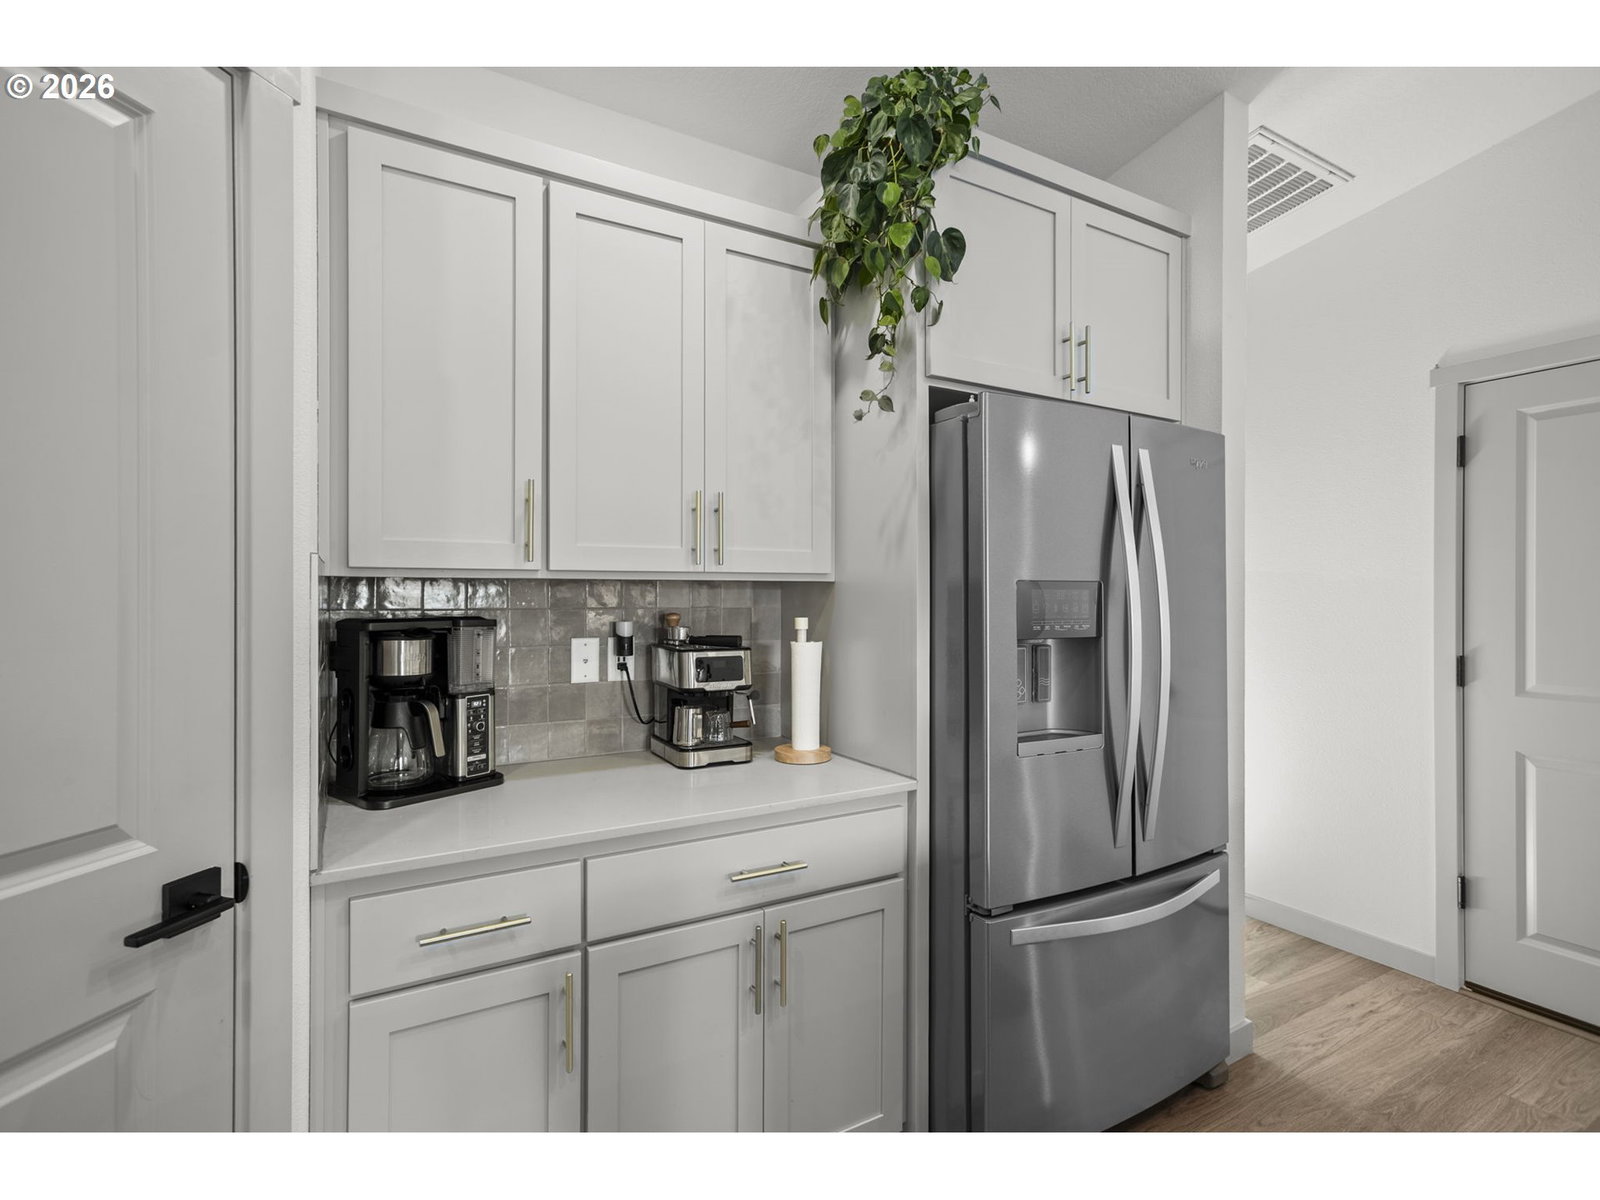
Modern Comfort Meets Easy Living in Highland Terrace!Welcome to easy living in Highland Terrace! Built in 2023, this like-new 3-bedroom, 2-bath ranch has the modern style buyers love without the wait for new construction. The open layout feels bright and spacious with vaulted ceilings, laminate flooring, and a cozy electric fireplace that makes the living area feel extra inviting.The kitchen is a standout with quartz countertops, a large island, stainless steel appliances, and plenty of pantry space — perfect for everyday meals or gathering with friends. The primary suite offers a walk-in closet and walk-in shower, while two additional bedrooms give you flexibility for guests, an office, or hobbies.Outside, enjoy a fully fenced backyard with sprinklers and room to relax, garden, or let pets play. Add in central air, a two-car garage, and convenient one-level living, and you’ve got a home that’s as practical as it is stylish.Located in La Center’s desirable Highland Terrace neighborhood, this move-in-ready home is the perfect mix of modern comfort and low-maintenance living. Come see why this one feels like home the moment you walk in!
Additional Information
- Tax Amount
- $4,427
- Year Built
- 2023
- High School
- La Center
- Elementary School
- La Center
- Middle School
- La Center
- Fireplaces Total
- 1
- Garage Spaces
- 2
- Garage Type
- Attached
- Hoa Fee
- $73
- Hoa Payment Freq
- Monthly
- Acres
- 0.18
- Living Area
- 1,424
- Stories
- 1
- Property Type
- Single Family Residence
- Terms
- Cash, Conventional, FHA, VA Loan
- Accessibility Features
- Garage on Main, Main Floor Bedroom w/Bath, Minimal Steps, One Level, Parking, Utility Room On Main, Walk-in Shower
- Master Bedroom Level
- Main
- Cooling Description
- Central Air
- Fireplace Description
- Electric
- Fuel Description
- Electricity
- Heating Description
- Forced Air
- Hot Water Description
- Electricity
- Exterior Description
- Cement Siding
- Roof Type
- Composition
- Sewer Description
- Public Sewer
- Style
- 1 Story, Ranch
- Parking
- Driveway
- Security Or Entry
- Sidewalk
- Parking Description
- Driveway
- Covenants/Restrictions
- Yes
- Road Surface
- Paved
- Exterior Features
- Fenced, Patio, Sprinkler, Yard
- Interior Features
- High Ceilings, Laminate Flooring, Laundry, Quartz, Vaulted Ceiling(s), Wall to Wall Carpet
- Kitchen Appliances
- Dishwasher, Disposal, Free-Standing Range, Island, Microwave, Pantry, Plumbed For Ice Maker, Quartz, Stainless Steel Appliance(s)
Mortgage Calculator
Listing courtesy of Keller Williams Realty.
 The content relating to real estate for sale on this site comes in part from the IDX program of the RMLS of Portland, Oregon. Real Estate listings held by brokerage firms other than this firm are marked with the RMLS logo, and detailed information about these properties include the name of the listing's broker. Listing content is copyright © 2026 RMLS of Portland, Oregon. All information provided is deemed reliable but is not guaranteed and should be independently verified. This content last updated on . Some properties which appear for sale on this web site may subsequently have sold or may no longer be available.