49482 MCKENZIE HWY, Vida, OR 97488
- $1,250,000
- 4
- BD
- 3
- BA
- 3,588
- SqFt




- List Price
- $1,250,000
- Days on Market
- 27
- Status
- ACTIVE
- MLS#
- 167670775
- Bedrooms
- 4
- Bathrooms
- 3
- Living Area
- 3,588
- Lot Size
- 1 to 2.99 Acres
- Region
- Lane Co: Mc Kenzie Valley
Property Description
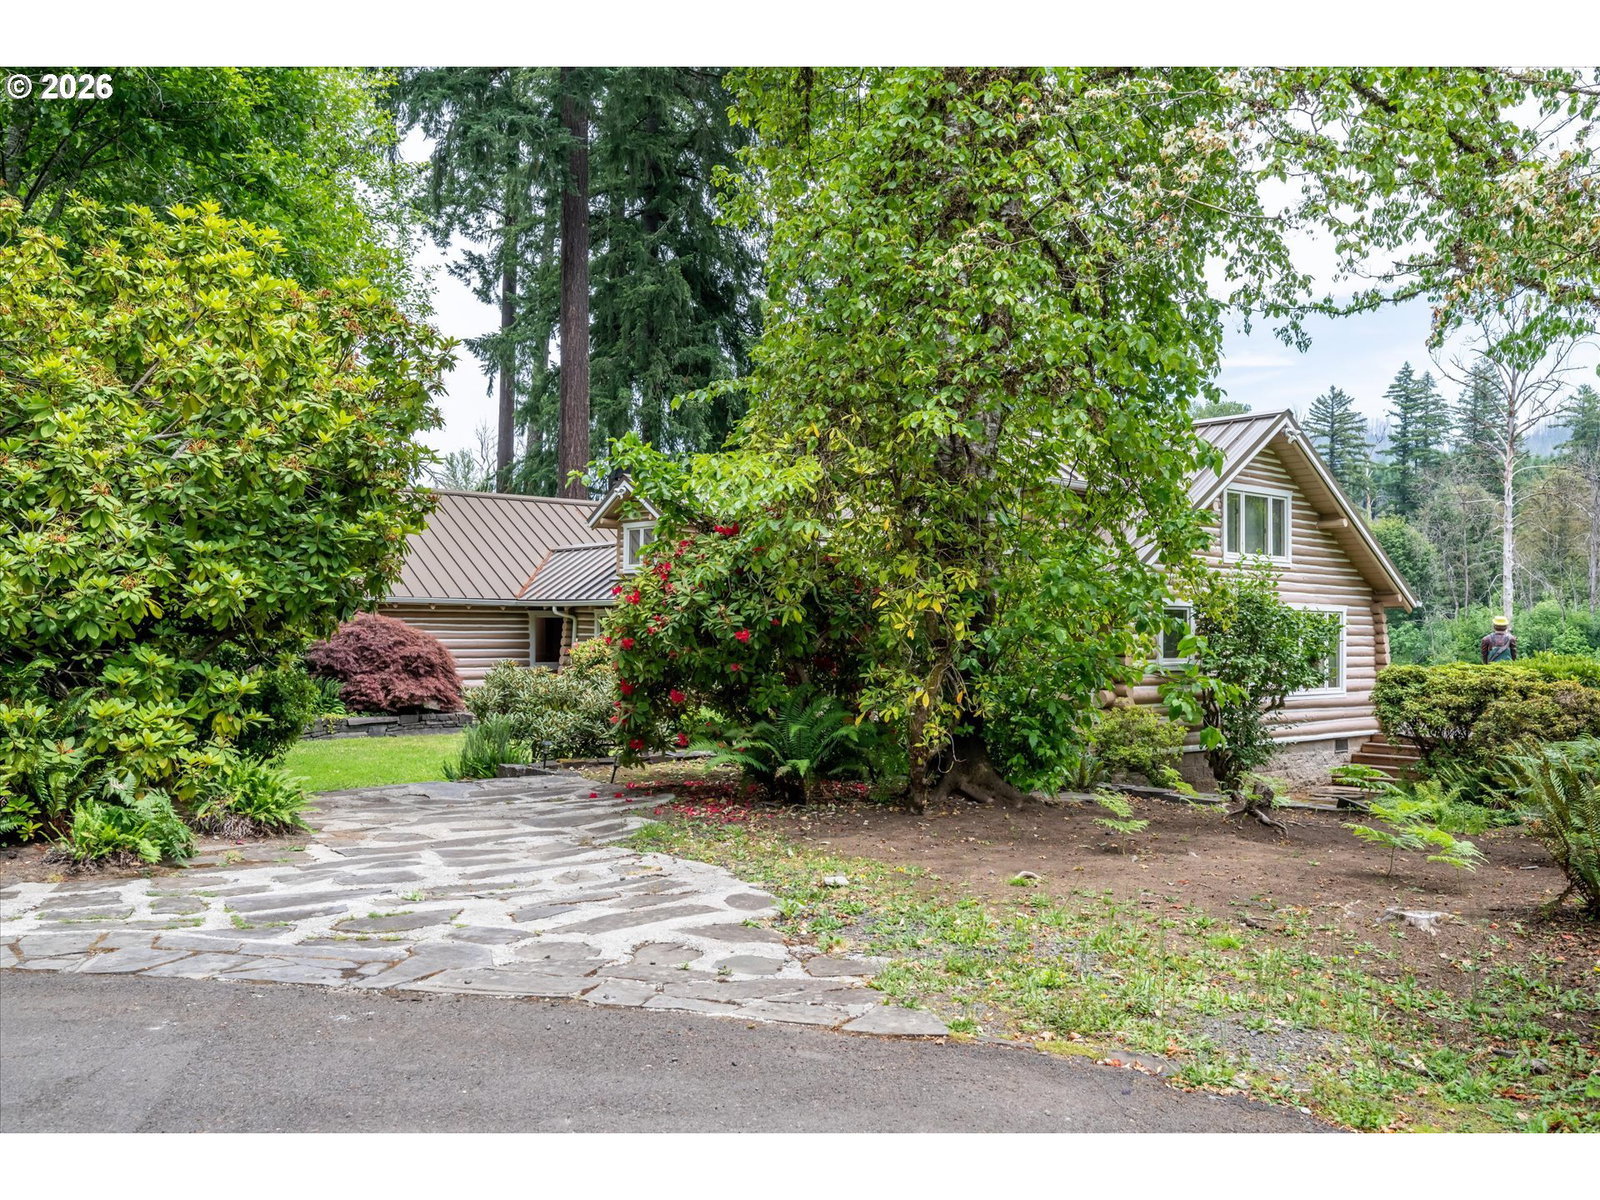
A truly rare McKenzie River property offering two separate legal lots, two residences, privacy, river access and exceptional flexibility. Set well back from the road in a peaceful, treed riverfront setting, 49482 McKenzie Hwy is the main log-style home with the warmth and character buyers hope to find on the river. The home features a beautiful river rock fireplace, inviting living and dining areas, a bedroom on the main level, two bedrooms upstairs, and wonderful spaces for gathering, relaxing and enjoying the river. A separate guest suite connected by a breezeway adds even more flexibility, with its own fireplace and beautiful riverfront views. 49480 McKenzie Hwy includes an 820 sq ft cottage/cabin on 2.51 acres with one bedroom plus a loft, wood stove and full kitchen, offering excellent space for guests, extended family, caretaker use, studio space, office, or a peaceful getaway. In its current configuration, the 49480 parcel may also offer future riverfront building potential closer to the river, subject to buyer due diligence and applicable land-use requirements. With amazing fishing, river access, privacy, and room for multiple uses, this is a special opportunity to create a lasting McKenzie River retreat, family compound, or legacy property in one of Oregon’s most treasured recreational areas. Approximate square footage listed reflects the combined square footage of both residences: 2,768 sq ft for 49482 and 820 sq ft for 49480.
Additional Information
- Tax Amount
- $4,969
- Year Built
- 1946
- High School
- McKenzie
- Elementary School
- McKenzie River
- Middle School
- McKenzie
- Fireplaces Total
- 2
- Acres
- 3.26
- Living Area
- 3,588
- Stories
- 2
- Property Type
- Single Family Residence
- Terms
- Cash, Conventional
- Master Bedroom Level
- Main
- Fireplace Description
- Wood Burning
- Fuel Description
- Electricity
- Heating Description
- Baseboard
- Hot Water Description
- Electricity
- Exterior Description
- Log
- Roof Type
- Metal
- Sewer Description
- Septic Tank
- Style
- 2 Story, Log
- Waterfront Description
- River Front
- View
- River, Trees/Woods
- Parking
- Driveway
- Waterfront
- Yes
- Security Or Entry
- Security System Owned
- Parking Description
- Driveway
- Road Surface
- Gravel, Paved
- Exterior Features
- Deck, Free-Standing Hot Tub, RV Parking, Second Residence
- Interior Features
- High Ceilings, Laminate Flooring, Wall to Wall Carpet, Washer/Dryer
- Kitchen Appliances
- Dishwasher, Free-Standing Range, Free-Standing Refrigerator
Mortgage Calculator
Listing courtesy of Willhite Real Estate.
 The content relating to real estate for sale on this site comes in part from the IDX program of the RMLS of Portland, Oregon. Real Estate listings held by brokerage firms other than this firm are marked with the RMLS logo, and detailed information about these properties include the name of the listing's broker. Listing content is copyright © 2026 RMLS of Portland, Oregon. All information provided is deemed reliable but is not guaranteed and should be independently verified. This content last updated on . Some properties which appear for sale on this web site may subsequently have sold or may no longer be available.