410 STUDEBAKER SPUR 2, Castle Rock, WA 98611
- $633,500
- 4
- BD
- 2
- BA
- 2,220
- SqFt



- List Price
- $633,500
- Price Change
- ▼ $15,000 1786418404
- Days on Market
- 205
- Status
- ACTIVE
- MLS#
- 169321564
- Bedrooms
- 4
- Bathrooms
- 2
- Living Area
- 2,220
- Lot Size
- 3 to 4.99 Acres
- Region
- Cowlitz County not in Woodland City Limits or Scho
Property Description
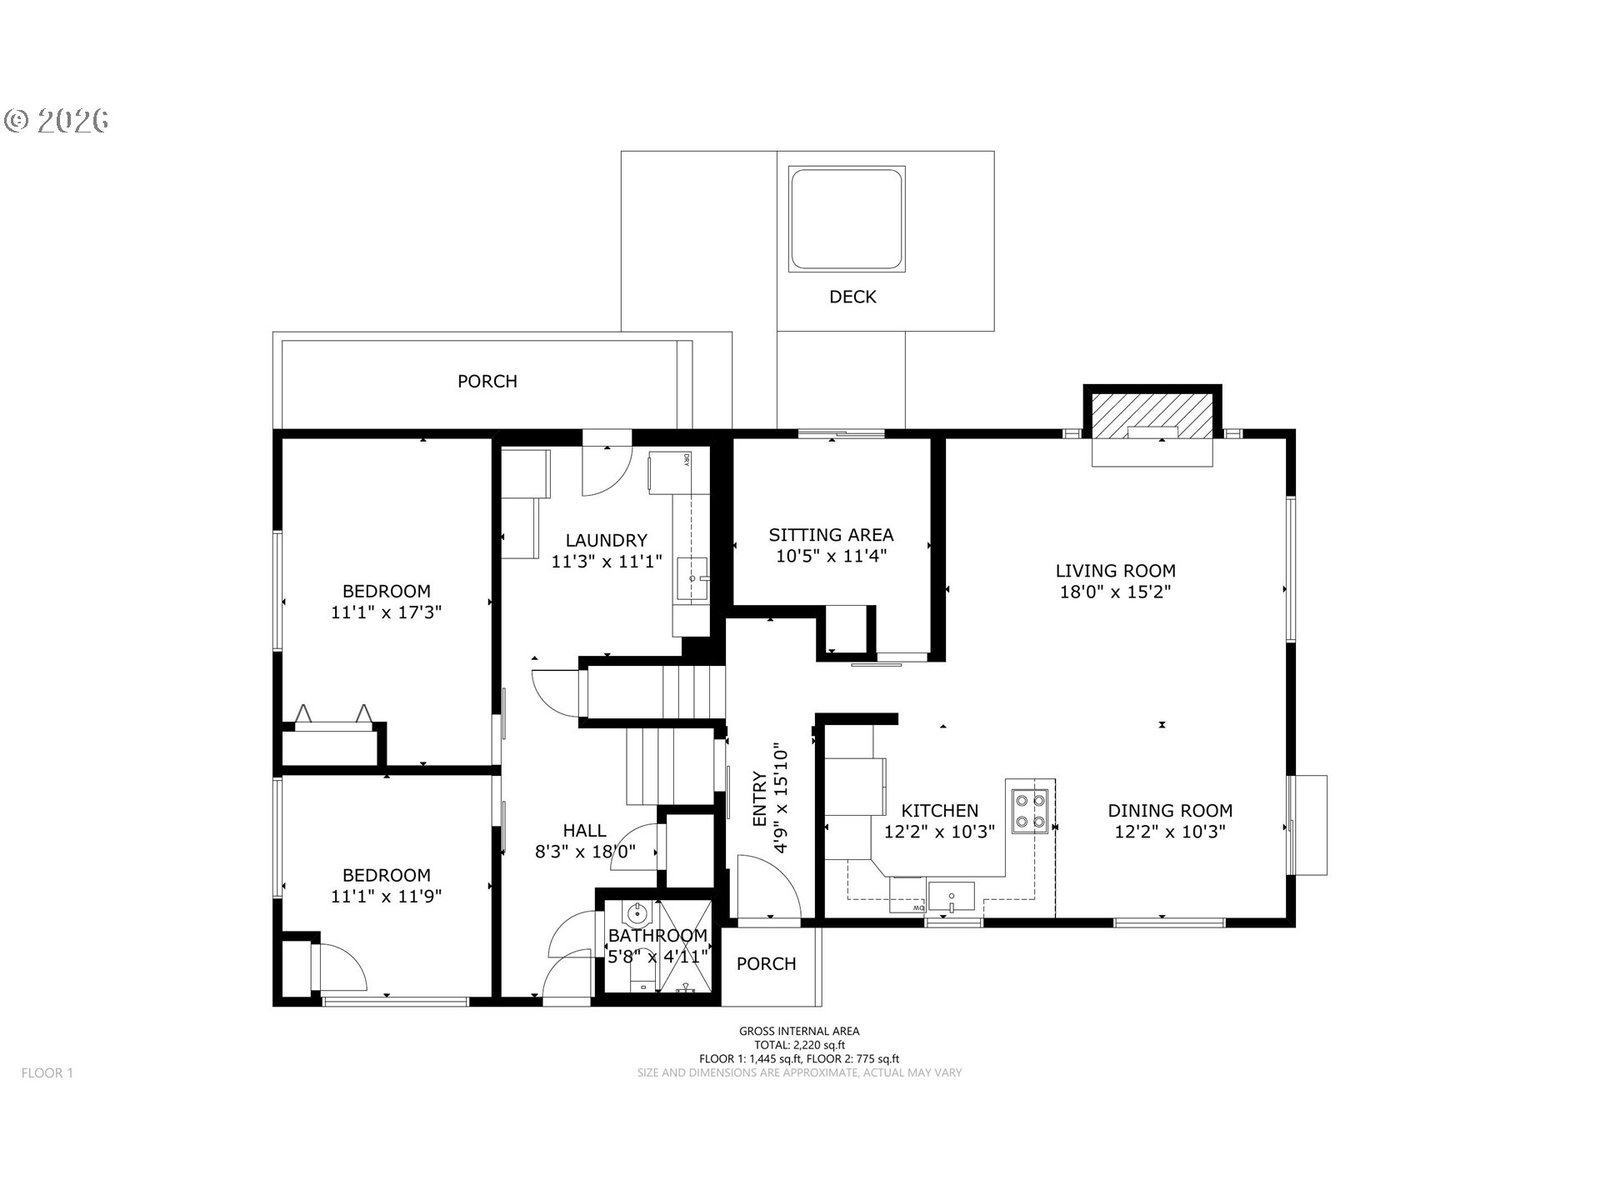
Gorgeous private setting 5 bedroom, 1.75 bath home with multi levels spanning 3 flat wooded acres tucked away from the road with its own private driveway. The perfect blend of rural living with very easy access to both the town and the I-5 corridor. 3 bedrooms upstairs with a full bath, large walk in closet in the primary room, new paint, new updates throughout the house, 2 bedrooms down stairs with a full laundry room (washer and dryer included) large covered parking with entrance to the lower area. The kitchen overlooks the beautiful trees that block the house from the main road with quartz countertops, newer flooring and bar seating opening into the dining room area. Cozy family room with a fireplace insert for ambiance and warmth. If that wasn't enough there is even an office space/bonus room on the main floor. The large covered patio flows from the dining room and kitchen helping any outdoor event you throw for friends on your manicured lawn. With a detached 720 sq ft shop/garage which can be used for just about anything your heart desires. This house has it all and then some.
Additional Information
- Tax Amount
- $3,100
- Year Built
- 1961
- High School
- Castle Rock
- Elementary School
- Castle Rock
- Middle School
- Castle Rock
- Fireplaces Total
- 1
- Garage Spaces
- 2
- Garage Type
- Detached
- Acres
- 3
- Living Area
- 2,220
- Stories
- 3
- Property Type
- Single Family Residence
- Terms
- Cash, Conventional, VA Loan
- Master Bedroom Level
- Upper
- Cooling Description
- Mini Split
- Fireplace Description
- Electric
- Fuel Description
- Electricity
- Heating Description
- Mini Split, Other, Wall Heater
- Hot Water Description
- Electricity
- Exterior Description
- Wood Siding
- Roof Type
- Shingle
- Sewer Description
- Standard Septic
- Style
- Split
- View
- Territorial, Trees/Woods
- Parking
- Carport, Driveway
- Parking Description
- Carport, Driveway
- Road Surface
- Gravel, Paved
- Exterior Features
- Above Ground Pool, Covered Patio, Free-Standing Hot Tub, Outbuilding, Tool Shed
- Interior Features
- Laundry, Quartz, Wall to Wall Carpet, Washer/Dryer, Wood Floors
- Kitchen Appliances
- Built-in Oven, Dishwasher, Quartz
Mortgage Calculator
Listing courtesy of Keller Williams Realty.
 The content relating to real estate for sale on this site comes in part from the IDX program of the RMLS of Portland, Oregon. Real Estate listings held by brokerage firms other than this firm are marked with the RMLS logo, and detailed information about these properties include the name of the listing's broker. Listing content is copyright © 2026 RMLS of Portland, Oregon. All information provided is deemed reliable but is not guaranteed and should be independently verified. This content last updated on . Some properties which appear for sale on this web site may subsequently have sold or may no longer be available.