9111 S 1ST ST, Ridgefield, WA 98642
- $699,990
- 3
- BD
- 2
- BA
- 2,760
- SqFt




- List Price
- $699,990
- Price Change
- ▼ $821 1787092082
- Days on Market
- 78
- Status
- ACTIVE
- MLS#
- 222547528
- Bedrooms
- 3
- Bathrooms
- 2
- Partial Bathrooms
- 1
- Living Area
- 2,760
- Lot Size
- 3, 000 to 4, 999 SqFt
- Region
- Ridgefield City Limits
Property Description
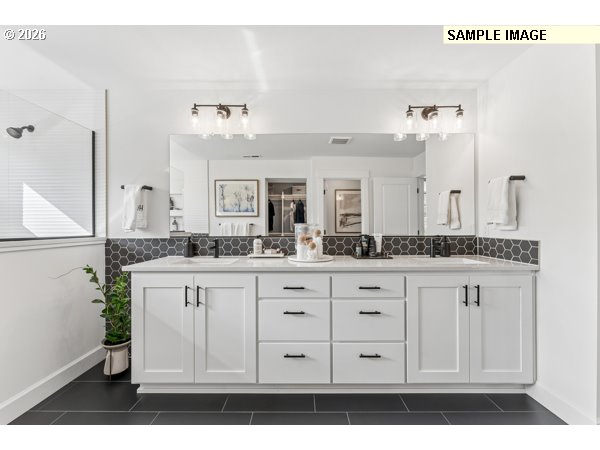
Estimated Completion: November 2026, Discover The Eason at Greely Farms, a beautifully designed two-story home that blends open-concept living with thoughtful spaces for work, relaxation, and entertaining. Flooded with natural light from expansive windows, this inviting floor plan creates a warm and welcoming atmosphere throughout. The heart of the home is a chef-inspired kitchen featuring a large center island, abundant cabinetry, and generous prep space, all flowing seamlessly into the spacious dining area and great room, perfect for everything from quiet evenings at home to hosting family and friends. A private study on the main level provides the ideal space for a home office, library, or hobby room, while the versatile upstairs retreat offers endless possibilities as a media room, playroom, or additional gathering space. The spacious primary suite is a peaceful escape, complete with a spa-inspired bath and an oversized walk-in closet designed for everyday luxury. Step outside to the covered patio and enjoy year-round outdoor living in your backyard, perfect for relaxing, entertaining, or simply taking in the beauty of the Pacific Northwest. Located in the desirable Greely Farms community, you'll enjoy convenient access to I-5, historic downtown Ridgefield, local wineries, parks, scenic trails, shopping, dining, golf, and ilani Resort. Combining modern comfort, flexible living spaces, and an exceptional location, The Eason is designed to fit the way you live.
Additional Information
- Tax Amount
- $1,500
- Year Built
- 2026
- High School
- Ridgefield
- Elementary School
- South Ridge
- Middle School
- View Ridge
- Fireplaces Total
- 1
- Garage Spaces
- 2
- Garage Type
- Attached
- Hoa Fee
- $38
- Hoa Payment Freq
- Monthly
- Acres
- 0.09
- Living Area
- 2,760
- Stories
- 2
- Subdivision
- GREELY FARMS
- Property Type
- Single Family Residence
- Terms
- Cash, Conventional, FHA, USDA Loan, VA Loan
- Accessibility Features
- Kitchen Cabinets, Parking, Walk-in Shower
- Master Bedroom Level
- Upper
- Cooling Description
- Heat Pump
- Fireplace Description
- Gas
- Fuel Description
- Electricity, Gas
- Heating Description
- Forced Air - 95+%, Heat Pump
- Hot Water Description
- Gas, Tankless
- Exterior Description
- Cement Siding, Stone
- Roof Type
- Composition, Shingle
- Sewer Description
- Public Sewer
- Style
- 2 Story, Traditional
- Parking
- Driveway, EV Ready
- Security Or Entry
- Fire Sprinkler System
- Parking Description
- Driveway, EV Ready
- Covenants/Restrictions
- Yes
- Road Surface
- Concrete, Paved
- Exterior Features
- Covered Patio, Fenced, Public Road, Sprinkler, Yard
- Interior Features
- Garage Door Opener, High Ceilings, High Speed Internet, Laminate Flooring, Laundry, Luxury Vinyl Tile, Quartz, Sprinkler, Tile Floor, Wall to Wall Carpet
- Kitchen Appliances
- Disposal, Gas Appliances, Island, Microwave, Pantry, Plumbed For Ice Maker, Quartz, Stainless Steel Appliance(s)
Mortgage Calculator
Listing courtesy of David Weekley Homes New Home Realty.
 The content relating to real estate for sale on this site comes in part from the IDX program of the RMLS of Portland, Oregon. Real Estate listings held by brokerage firms other than this firm are marked with the RMLS logo, and detailed information about these properties include the name of the listing's broker. Listing content is copyright © 2026 RMLS of Portland, Oregon. All information provided is deemed reliable but is not guaranteed and should be independently verified. This content last updated on . Some properties which appear for sale on this web site may subsequently have sold or may no longer be available.