49985 MCKENZIE HWY, Vida, OR 97488
- $1,395,000
- 4
- BD
- 2
- BA
- 3,753
- SqFt




- List Price
- $1,395,000
- Price Change
- ▼ $30,000 1786411123
- Days on Market
- 141
- Status
- ACTIVE
- MLS#
- 242244103
- Bedrooms
- 4
- Bathrooms
- 2
- Partial Bathrooms
- 1
- Living Area
- 3,753
- Lot Size
- 20 to 49.99 Acres
- Region
- Lane Co: Mc Kenzie Valley
Property Description
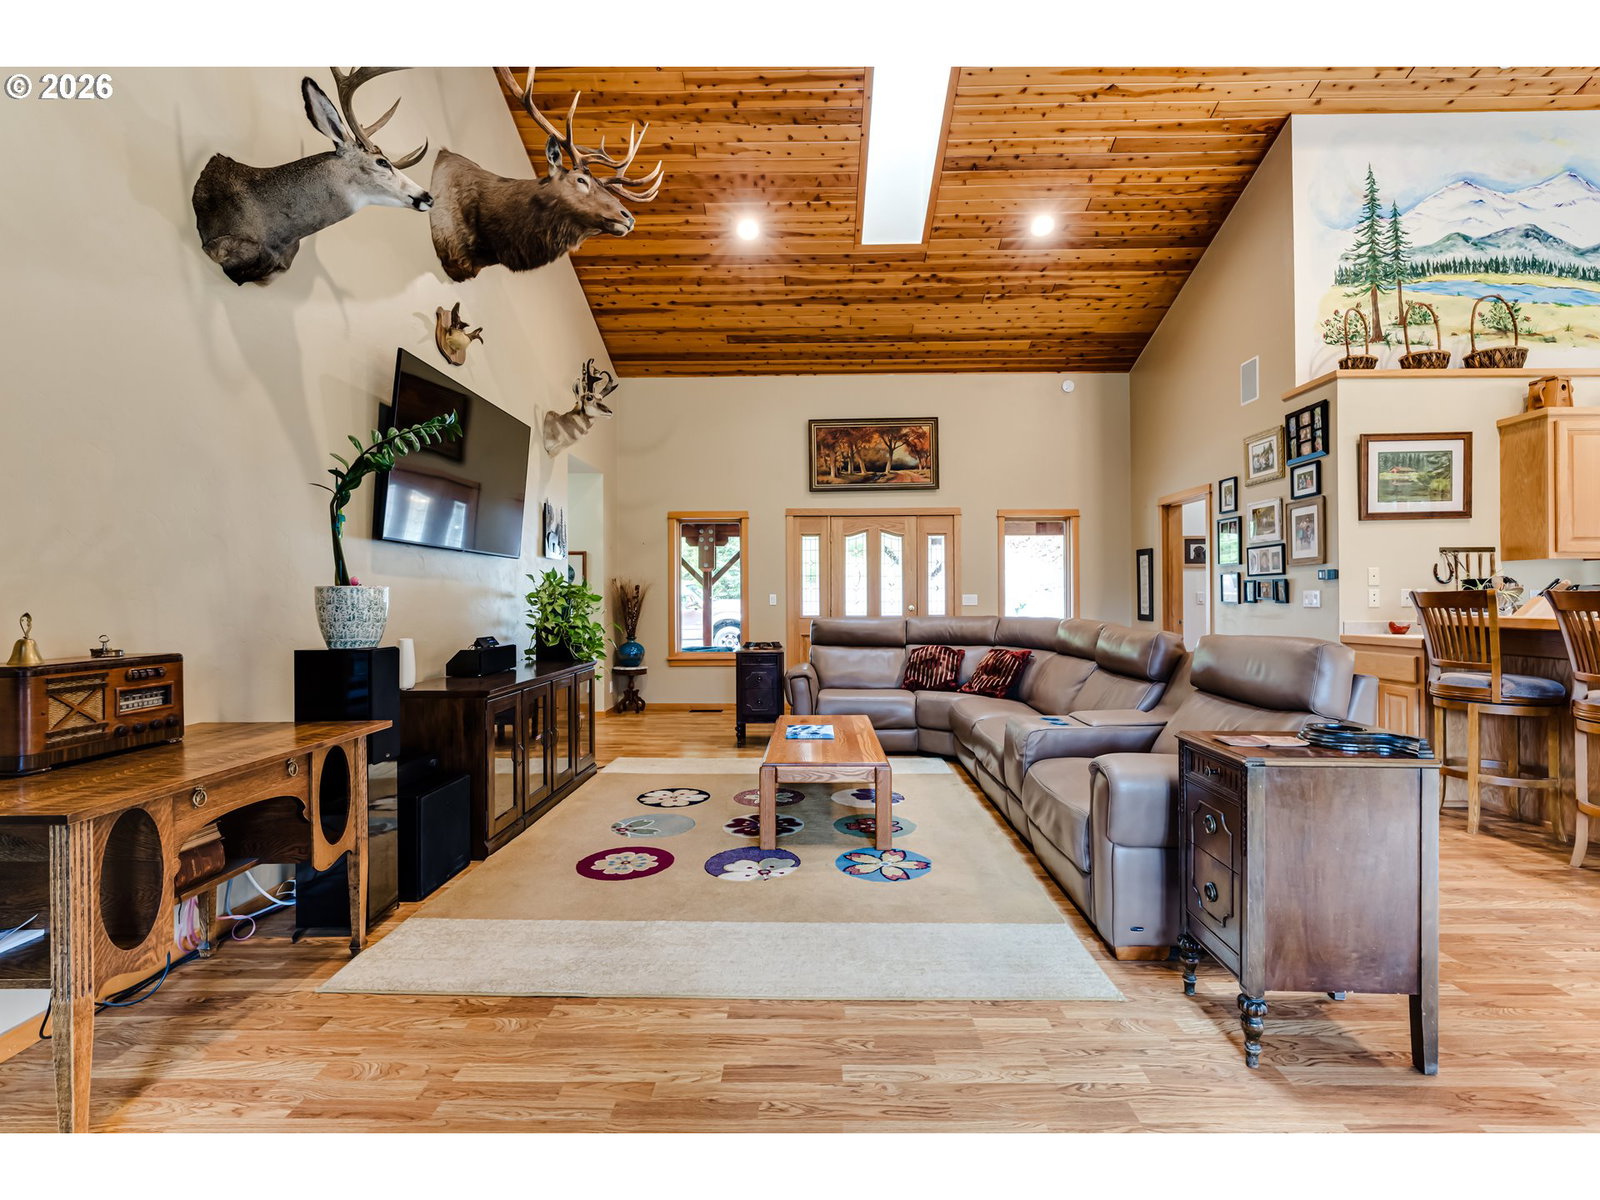
One-owner, custom-built lodge-style home offering 3,753 sq ft of living space on 36.95 private acres in the scenic McKenzie Valley. Designed with a flexible floor plan, this home features a stunning great room with soaring vaulted ceilings, skylights, and a full entertainment system—perfect for gatherings.The open-concept kitchen showcases abundant cabinetry, a full pantry, gas range, and an overlooking mural. The spacious main-level primary suite includes a large walk-in closet, walk-in shower, and direct access to the deck, where you’ll find a built-in hot tub for relaxing among nature. A main-level office or optional fourth bedroom adds versatility.Upstairs offers two generously sized bedrooms, each with walk-in closets, along with a large game room featuring extensive storage—ideal for entertaining or hobbies.Outdoor living shines with approximately 1,000 feet of covered decking, breathtaking river views, and a peaceful, park-like setting. The property includes three sheds, a large, fenced garden area, and covered RV parking. A lower area with a beautiful water feature creates a private retreat reminiscent of your own camping getaway.Additional highlights include marketable timber, a seasonal creek and waterfall, pond, and three historic mining sites. A truly exceptional opportunity to own a private retreat in the heart of the McKenzie Valley.
Additional Information
- Tax Amount
- $4,772
- Year Built
- 1998
- High School
- McKenzie
- Elementary School
- McKenzie River
- Middle School
- McKenzie
- Fireplaces Total
- 1
- Garage Spaces
- 2
- Garage Type
- Attached
- Acres
- 36.95
- Living Area
- 3,753
- Stories
- 2
- Property Type
- Single Family Residence
- Terms
- Cash, Conventional
- Accessibility Features
- Main Floor Bedroom w/Bath
- Master Bedroom Level
- Main
- Cooling Description
- Heat Pump
- Fireplace Description
- Propane
- Fuel Description
- Electricity, Propane
- Heating Description
- Heat Pump
- Hot Water Description
- Electricity
- Exterior Description
- Cedar, Wood Siding
- Roof Type
- Composition
- Sewer Description
- Septic Tank
- Style
- 2 Story, Lodge
- View
- Mountain(s), River, Trees/Woods
- Parking
- Driveway, RV Access/Parking
- Security Or Entry
- None
- Parking Description
- Driveway, RV Access/Parking
- Road Surface
- Gravel
- Exterior Features
- Built-in Hot Tub, Covered Deck, Deck, Fire Pit, Porch, Private Road, Public Road, RV/Boat Storage, Tool Shed, Water Feature
- Interior Features
- Ceiling Fan(s), Garage Door Opener, High Ceilings, Sound System, Tile Floor, Vaulted Ceiling(s)
- Kitchen Appliances
- Built-in Oven, Built-in Range, Dishwasher, Gas Appliances, Pantry, Plumbed For Ice Maker, Tile
Mortgage Calculator
Listing courtesy of Keller Williams Realty Eugene and Springfield.
 The content relating to real estate for sale on this site comes in part from the IDX program of the RMLS of Portland, Oregon. Real Estate listings held by brokerage firms other than this firm are marked with the RMLS logo, and detailed information about these properties include the name of the listing's broker. Listing content is copyright © 2026 RMLS of Portland, Oregon. All information provided is deemed reliable but is not guaranteed and should be independently verified. This content last updated on . Some properties which appear for sale on this web site may subsequently have sold or may no longer be available.