814 NW 173RD CIR, Ridgefield, WA 98642
- $1,240,000
- 3
- BD
- 3
- BA
- 2,500
- SqFt


- List Price
- $1,240,000
- Days on Market
- 702
- Status
- ACTIVE
- MLS#
- 24457304
- Bedrooms
- 3
- Bathrooms
- 3
- Living Area
- 2,500
- Lot Size
- 15, 000 to 19, 999 SqFt
- Region
- Vancouver: N Felida
Property Description
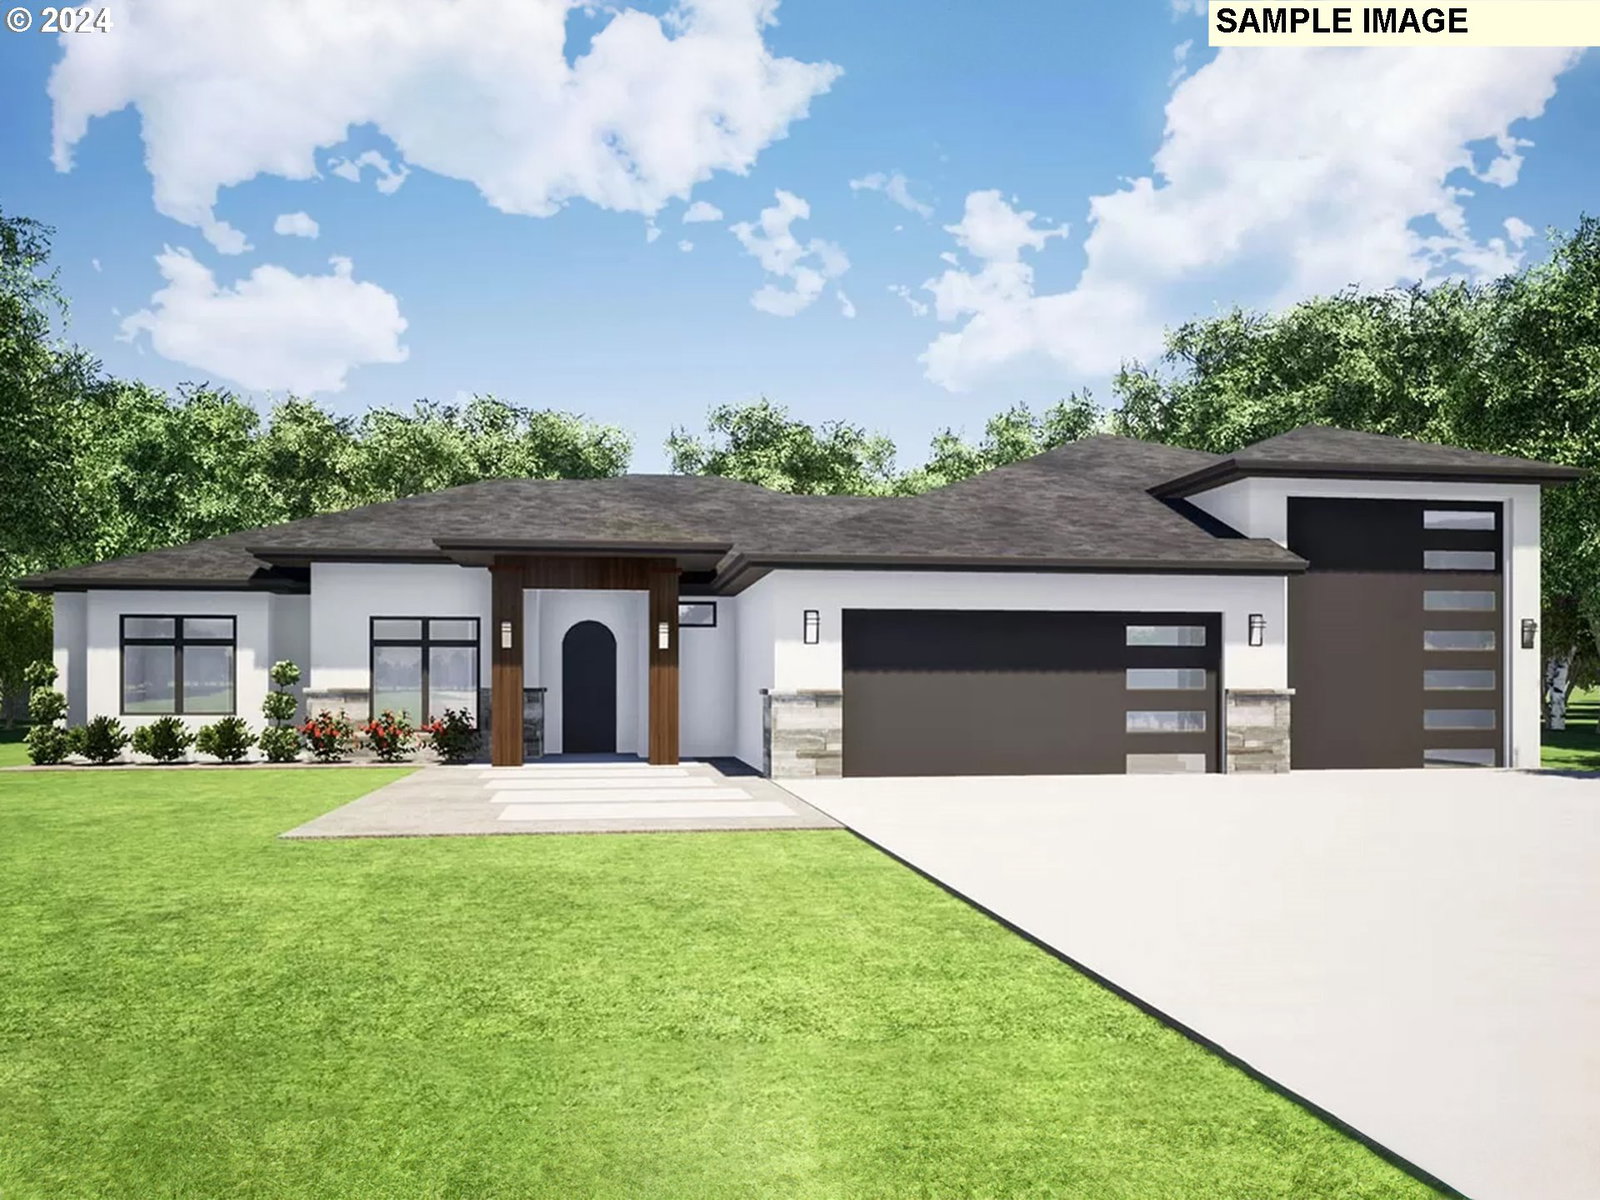
Custom contemporary ranch home plan boasts central, open living space that separates the primary bedroom suite from the secondary bedrooms for additional privacy. Large windows line the rear wall of the great room and dining area, offering views onto the rear patio. The island kitchen provides an easy flow, along with plenty of workspace and a walk-in pantry. The primary bedroom delivers a boxed-bay window as a sitting nook, access to the back patio, and a pass-thru closet that connects to the laundry room. Bedrooms 2 and 3 share a Jack-and-Jill bath along the left side of the home, and a home office near the entry includes a closet. The 3-car garage includes an oversized bay for RV or larger vehicles and a mudroom just inside creates the perfect drop zone after a long day. Great opportunity to build your dream home in prime Ridgefield location.
Additional Information
- Year Built
- 2025
- High School
- Ridgefield
- Elementary School
- South Ridge
- Middle School
- View Ridge
- Fireplaces Total
- 1
- Garage Spaces
- 3
- Garage Type
- Attached, Oversized
- Living Area
- 2,500
- Stories
- 1
- Subdivision
- The Highlands at Whipple Creek
- Property Type
- Single Family Residence
- Terms
- Cash, Conventional
- Accessibility Features
- Garage on Main, Ground Level, Main Floor Bedroom w/Bath, One Level
- Master Bedroom Level
- Main
- Cooling Description
- Central Air
- Fuel Description
- Gas
- Heating Description
- Forced Air - 95+%
- Exterior Description
- Cement Siding, Cultured Stone
- Roof Type
- Composition
- Sewer Description
- Public Sewer
- Style
- 1 Story, Contemporary
- Parking
- Driveway
- Parking Description
- Driveway
- Exterior Features
- Covered Patio, Fenced, Porch, Sprinkler, Yard
- Interior Features
- Engineered Hardwood, Garage Door Opener, High Ceilings, Laundry, Wall to Wall Carpet
- Kitchen Appliances
- Island, Pantry, Stainless Steel Appliance(s)
Mortgage Calculator
Listing courtesy of Cano Real Estate LLC.
 The content relating to real estate for sale on this site comes in part from the IDX program of the RMLS of Portland, Oregon. Real Estate listings held by brokerage firms other than this firm are marked with the RMLS logo, and detailed information about these properties include the name of the listing's broker. Listing content is copyright © 2026 RMLS of Portland, Oregon. All information provided is deemed reliable but is not guaranteed and should be independently verified. This content last updated on . Some properties which appear for sale on this web site may subsequently have sold or may no longer be available.