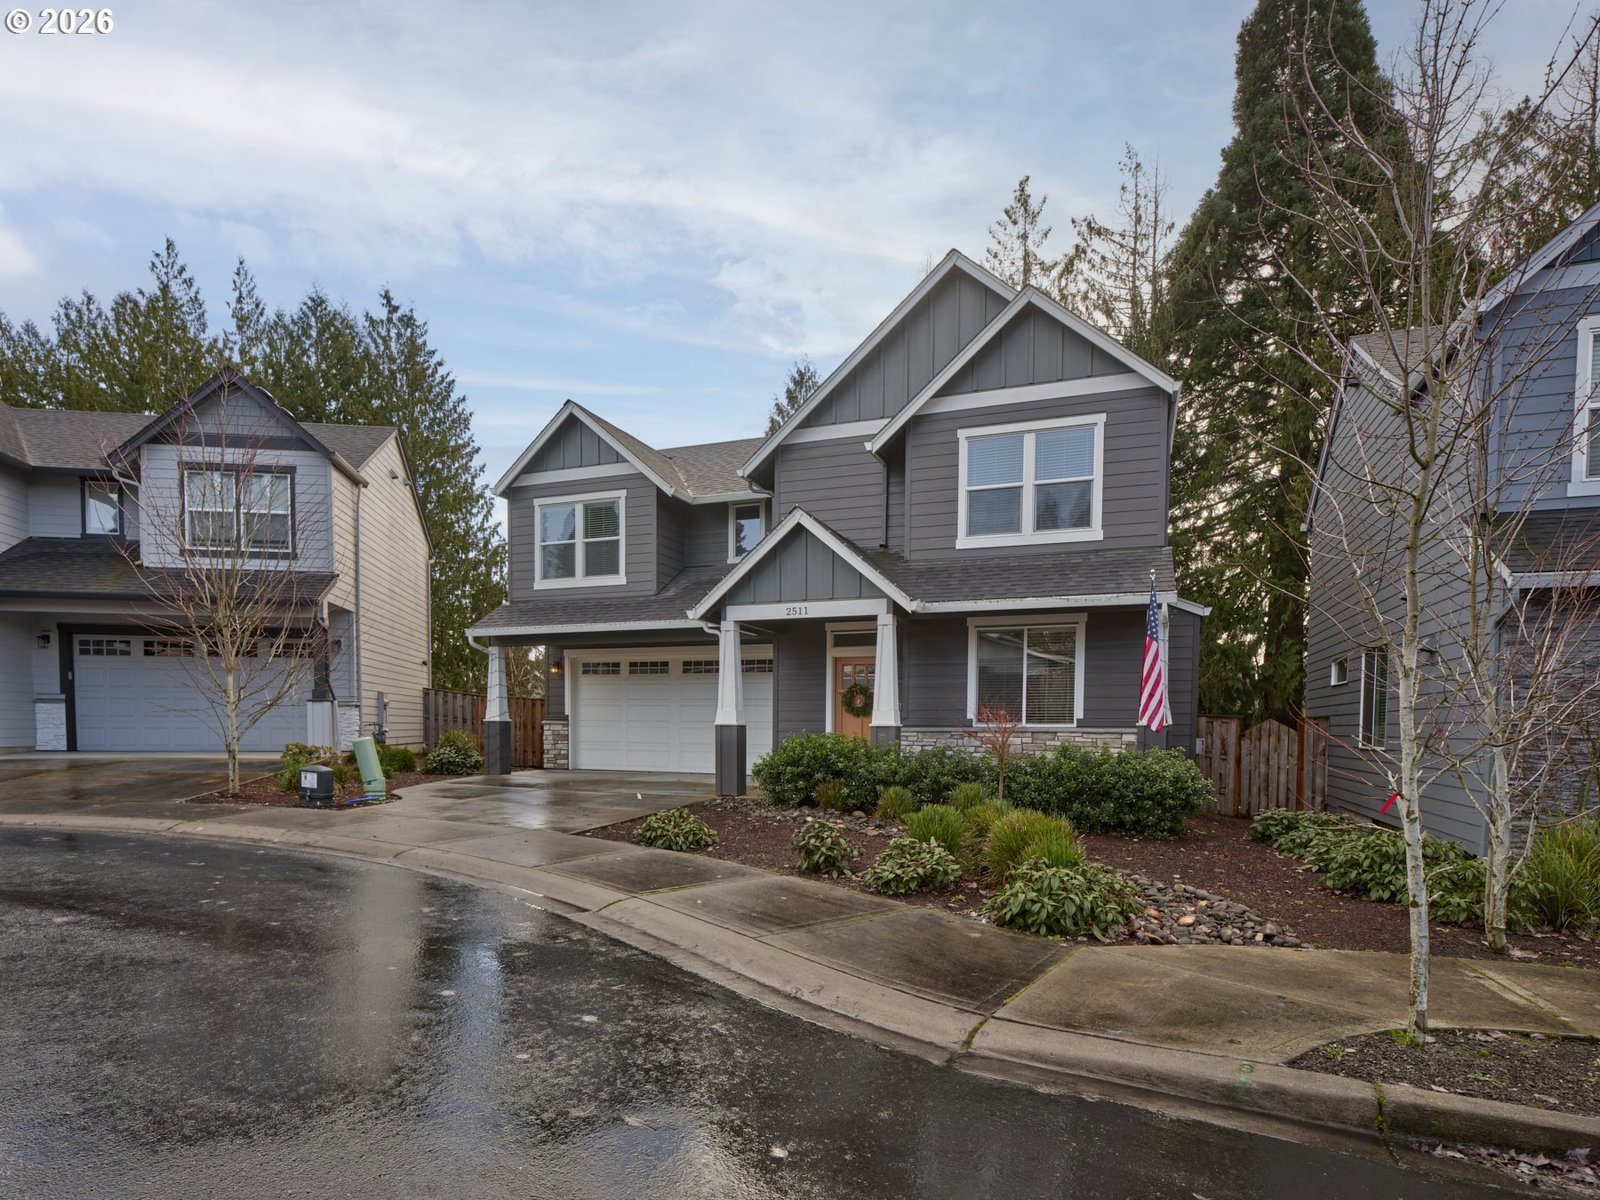
2511 NE 85TH CIR, Vancouver, WA 98665
- $515,000
- 3
- BD
- 2
- BA
- 1,652
- SqFt


- List Price
- $515,000
- Price Change
- ▼ $500 1785209137
- Days on Market
- 172
- Status
- ACTIVE
- MLS#
- 327424438
- Bedrooms
- 3
- Bathrooms
- 2
- Partial Bathrooms
- 1
- Living Area
- 1,652
- Lot Size
- 3, 000 to 4, 999 SqFt
- Region
- Vancouver: S Salmon Creek
Property Description
Absolutely Stunning! Pride of ownership truly matters, and this home delivers. Tucked away on a quiet cul-de-sac and backing to a peaceful greenbelt, it offers a rare combination of privacy and everyday convenience. You are just minutes from shopping, dining, and major commuter routes, with a brand-new elementary school located directly across the street.This well-cared-for 3-bedroom, 2.5-bath home showcases pride of ownership throughout. Inside, an open-concept layout is filled with natural light and enhanced by soaring ceilings and thoughtfully chosen finishes. The main living area features quartz countertops, designer tile accents, luxury vinyl plank flooring, a custom backsplash, and a warm gas fireplace that anchors the space.Just off the kitchen, a covered deck creates a seamless indoor-outdoor living experience, ideal for entertaining or relaxing year-round.Upstairs, a spacious loft separates the bedrooms from the shared bath and laundry area, offering both functionality and flexibility. The primary suite is generously sized and includes a beautifully designed bathroom with a tiled walk-in shower, dual vanity, and a large walk-in closet.With a low-maintenance yard and an exceptional location, this home offers comfort, style, and convenience in one complete package. Schedule your showing today and see it for yourself.
Additional Information
- Tax Amount
- $5,395
- Year Built
- 2021
- High School
- Skyview
- Elementary School
- Hazel Dell
- Middle School
- Gaiser
- Fireplaces Total
- 1
- Garage Spaces
- 2
- Garage Type
- Attached, Oversized
- Hoa Fee
- $170
- Hoa Payment Freq
- Monthly
- Acres
- 0.11
- Living Area
- 1,652
- Stories
- 2
- Subdivision
- THE MEADOWS AT HERITAGE PLACE
- Property Type
- Single Family Residence
- Terms
- Cash, Conventional, FHA, VA Loan
- Master Bedroom Level
- Upper
- Cooling Description
- Central Air
- Fireplace Description
- Gas
- Fuel Description
- Gas
- Heating Description
- Forced Air - 95+%
- Hot Water Description
- Gas, Tankless
- Exterior Description
- Cement Siding, Lap Siding, Stone
- Roof Type
- Composition
- Sewer Description
- Public Sewer
- Style
- 2 Story, Craftsman
- View
- Trees/Woods
- Parking
- Driveway, On Street
- Security Or Entry
- Entry
- Parking Description
- Driveway, On Street
- Covenants/Restrictions
- Yes
- Road Surface
- Paved
- Exterior Features
- Covered Deck, Covered Patio, Porch, Public Road, Yard
- Interior Features
- Garage Door Opener, High Ceilings, High Speed Internet, Laminate Flooring, Laundry, Quartz, Wainscoting, Wall to Wall Carpet
- Kitchen Appliances
- Dishwasher, Disposal, Free-Standing Gas Range, Free-Standing Range, Island, Microwave, Pantry, Plumbed For Ice Maker, Quartz, Stainless Steel Appliance(s), Tile
Mortgage Calculator
Listing courtesy of Kelly Right Real Estate Vancouver.
 The content relating to real estate for sale on this site comes in part from the IDX program of the RMLS of Portland, Oregon. Real Estate listings held by brokerage firms other than this firm are marked with the RMLS logo, and detailed information about these properties include the name of the listing's broker. Listing content is copyright © 2026 RMLS of Portland, Oregon. All information provided is deemed reliable but is not guaranteed and should be independently verified. This content last updated on . Some properties which appear for sale on this web site may subsequently have sold or may no longer be available.