4116 N 12TH WAY, Ridgefield, WA 98642
- $824,900
- 3
- BD
- 2
- BA
- 2,139
- SqFt


- List Price
- $824,900
- Price Change
- ▼ $25,000 1780526125
- Days on Market
- 326
- Status
- ACTIVE
- MLS#
- 355046038
- Bedrooms
- 3
- Bathrooms
- 2
- Living Area
- 2,139
- Lot Size
- 7, 000 to 9, 999 SqFt
- Region
- Ridgefield City Limits
Property Description
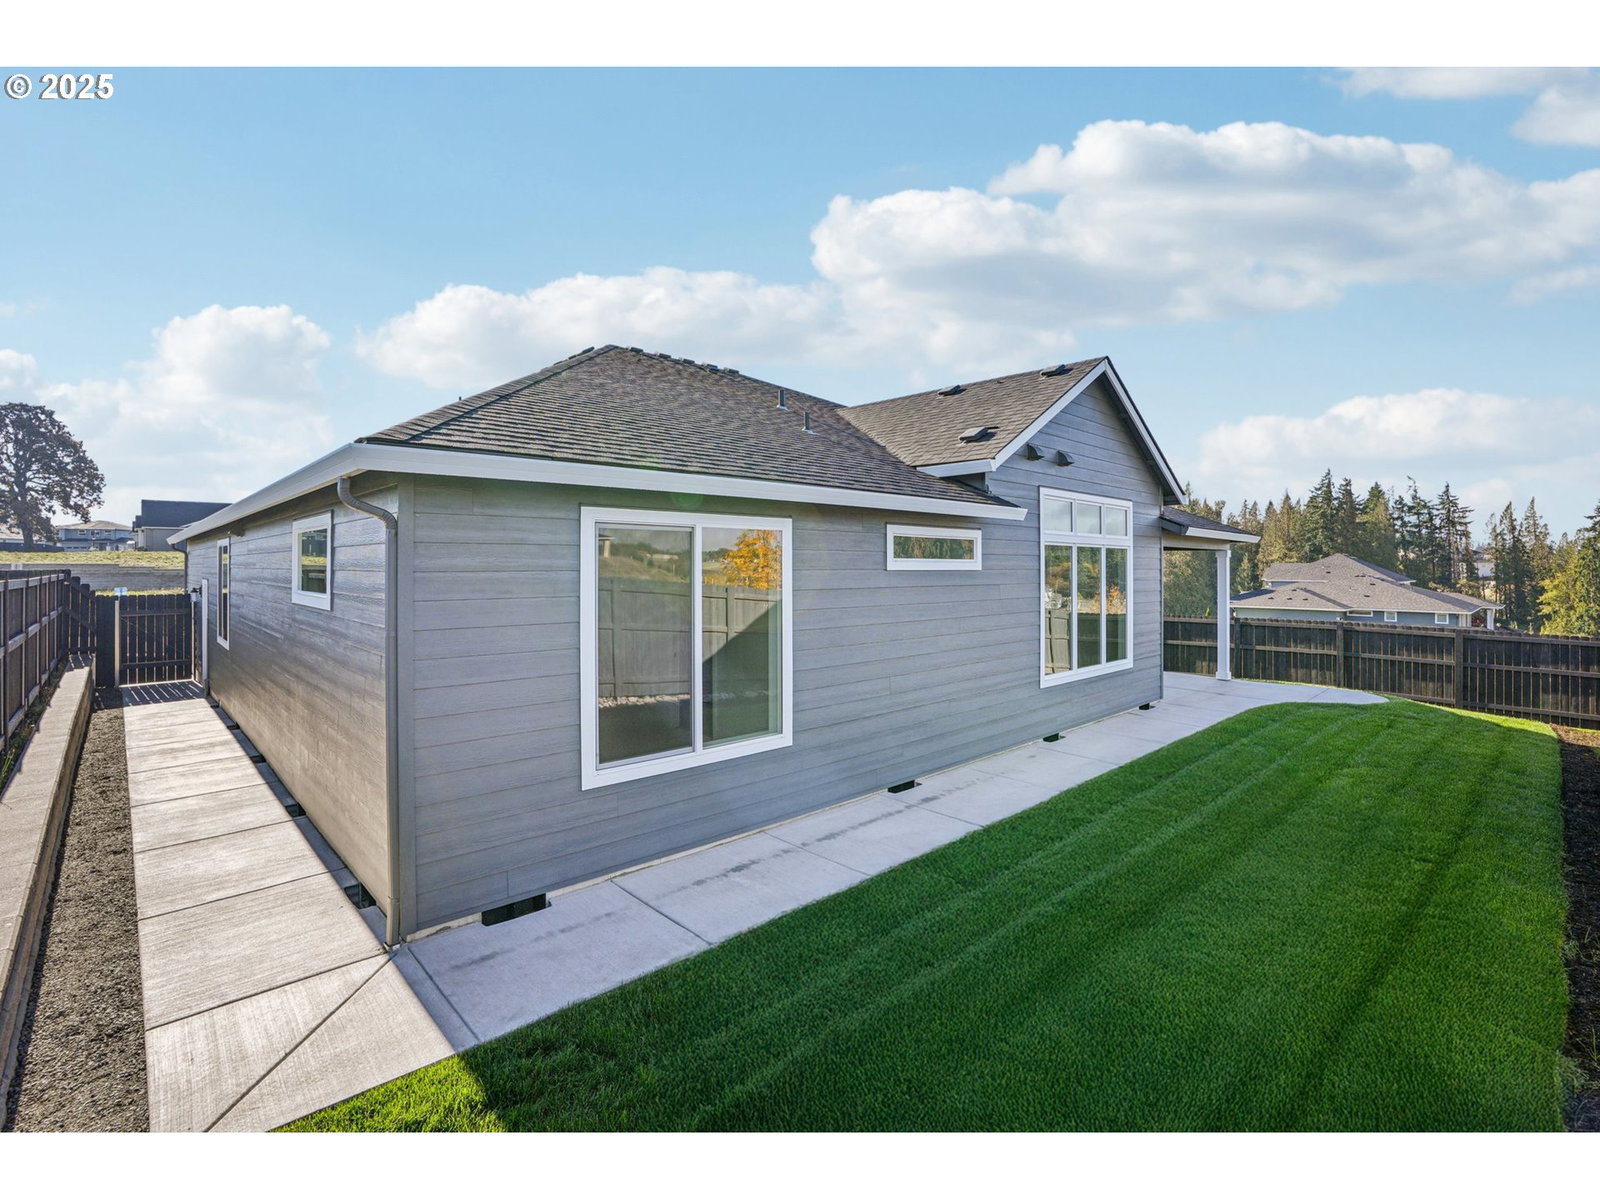
Discover this stunning single-level gem in the highly sought-after Paradise Pointe Community! Features include a versatile 3-car garage, a breezy covered patio, and effortless single-story living with so many design upgrades, this open concept Cashmere floorplan features 3 bedrooms plus a den w/ double doors, 2 bathrooms & expansive Great Room with soaring 11' ceilings. The spacious kitchen features an oversized island, coffee bar/niche area with extra cabinets and stylish design selections. Dedicated dining area flows into a covered outdoor living space ideal for year-round use. Includes an electric fireplace with contemporary tile detail and faux beam in Great Room. Slab quartz counters with undermount sinks in kitchen and bathrooms, Whirlpool stainless steel appliances and under cabinet lighting in kitchen. Oversized luxury walk-in tiled shower in Owner's Retreat with tile floors in bathrooms and laundry room. EV Ready! Enjoy peace of mind in Ridgefield with this conveniently located home with walking trails, shopping, dining, and lots more to discover just minutes away from your new front door.This home is ENERGY STAR NextGen Certified and come with a 2 yr builder warranty + 2-10 Home Buyer Warranty included! On select homes, incentives are available for a limited time. Use of preferred lenders can trigger maximum incentives.
Additional Information
- Tax Amount
- $178
- Year Built
- 2025
- High School
- Ridgefield
- Elementary School
- Union Ridge
- Middle School
- View Ridge
- Fireplaces Total
- 1
- Garage Spaces
- 3
- Garage Type
- Attached
- Hoa Fee
- $84
- Hoa Payment Freq
- Monthly
- Acres
- 0.16
- Living Area
- 2,139
- Stories
- 1
- Subdivision
- PARADISE POINTE
- Property Type
- Single Family Residence
- Terms
- Cash, Conventional, VA Loan
- Master Bedroom Level
- Main
- Cooling Description
- Heat Pump
- Fireplace Description
- Electric
- Fuel Description
- Electricity
- Heating Description
- ENERGY STAR Qualified Equipment, Heat Pump
- Hot Water Description
- Electricity, Tank
- Exterior Description
- Cement Siding, Stone
- Roof Type
- Composition
- Sewer Description
- Public Sewer
- Style
- 1 Story
- View
- Park/Greenbelt, Territorial
- Parking
- Driveway
- Parking Description
- Driveway
- Covenants/Restrictions
- Yes
- Road Surface
- Paved
Mortgage Calculator
Listing courtesy of New Tradition Realty Inc.
 The content relating to real estate for sale on this site comes in part from the IDX program of the RMLS of Portland, Oregon. Real Estate listings held by brokerage firms other than this firm are marked with the RMLS logo, and detailed information about these properties include the name of the listing's broker. Listing content is copyright © 2026 RMLS of Portland, Oregon. All information provided is deemed reliable but is not guaranteed and should be independently verified. This content last updated on . Some properties which appear for sale on this web site may subsequently have sold or may no longer be available.