211 BASSWOOD DR, Silver Lake, WA 98645
- $709,900
- 5
- BD
- 3
- BA
- 3,945
- SqFt




- List Price
- $709,900
- Price Change
- ▼ $20,000 1789171009
- Days on Market
- 226
- Status
- ACTIVE
- MLS#
- 384283875
- Bedrooms
- 5
- Bathrooms
- 3
- Partial Bathrooms
- 1
- Living Area
- 3,945
- Lot Size
- 1 to 2.99 Acres
- Region
- Cowlitz County not in Woodland City Limits or Scho
Property Description
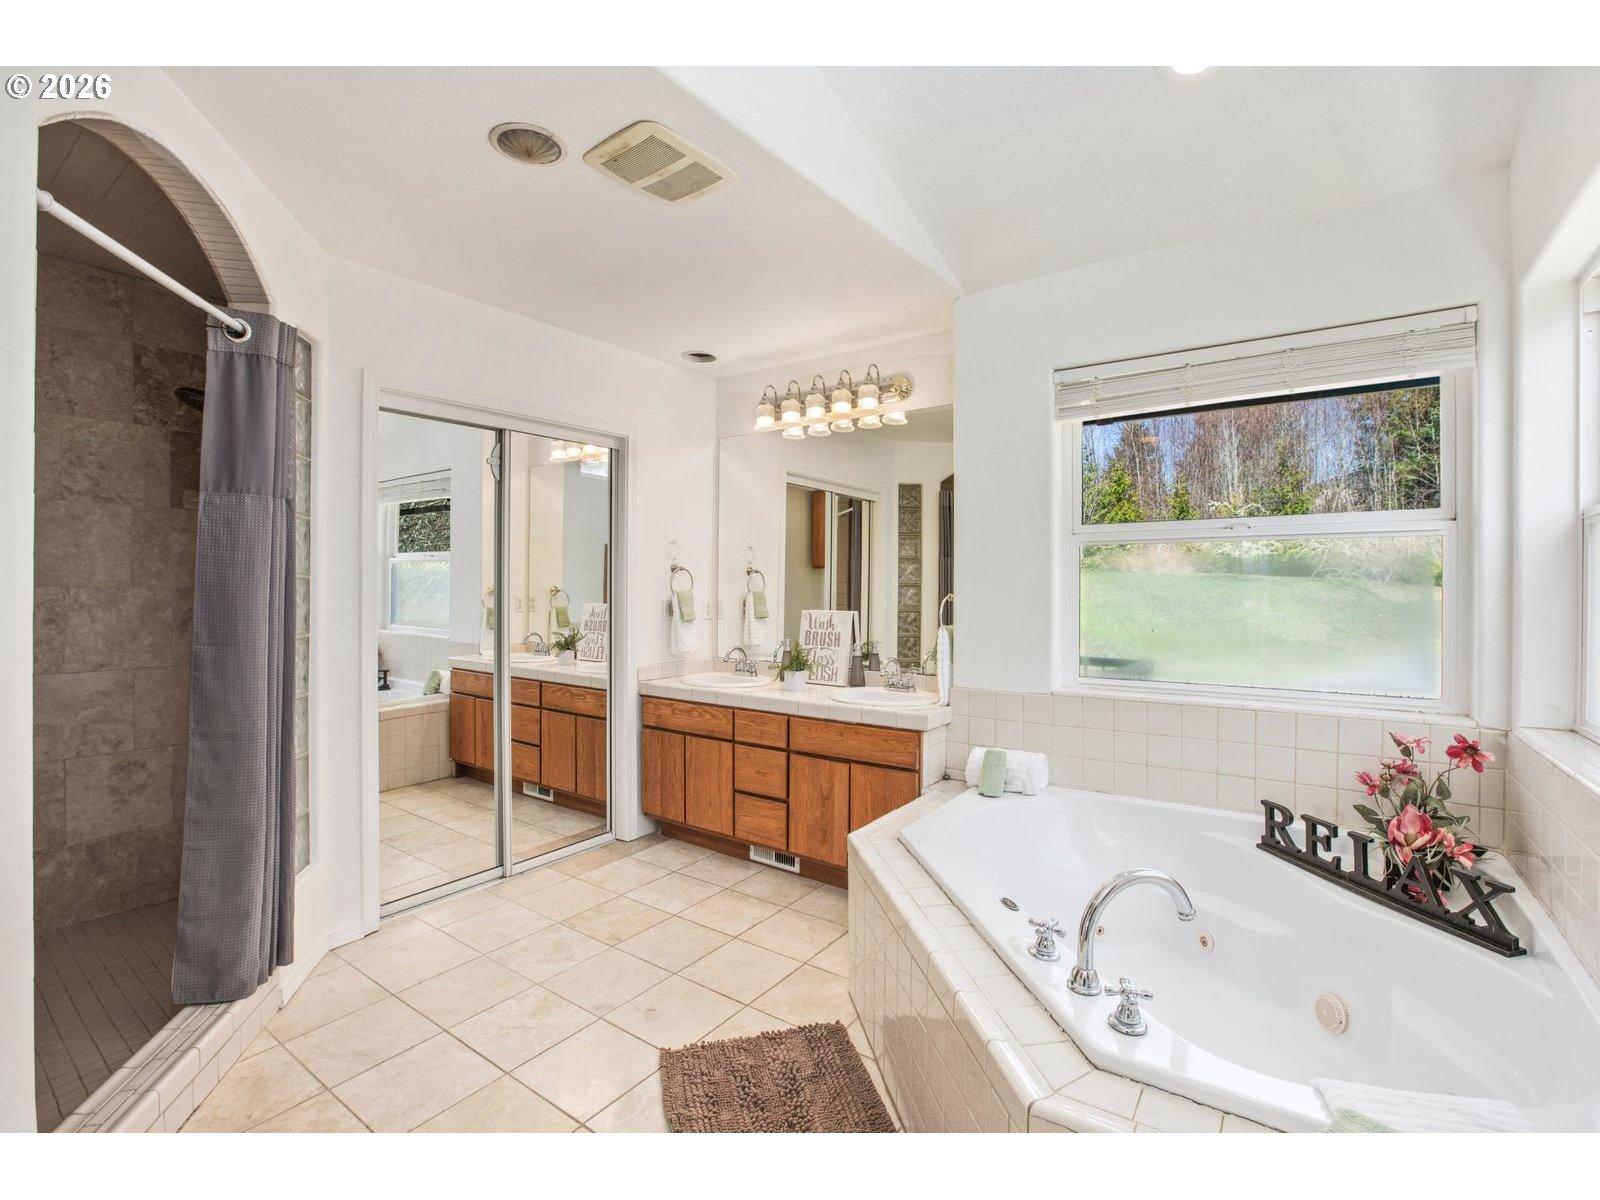
Back on market no fault of seller. Call for details. What if lake life came with the views, the dock and the adventure—without all the waterfront upkeep? This custom Silverlake retreat offers private lake access, community dock and boat launch nearby, plus beautiful mountain views on the lake. The bright, open home features a main-level primary, flexible lower-level living for guests or multi-generational living, and room to add a shop by filling in the side gravel driveway area . Major updates include new interior/exterior paint, new carpet and laminate flooring, new back deck, newer furnace and water heater, some new windows, plus a NEW ROOF to be installed before closing! Private trails lead toward the lake, while the HOA-maintained buffer means less waterfront maintenance, erosion concern and flood exposure. Boat, fish, explore Mt. St. Helens, or simply come home and enjoy the wildlife, privacy and scenery. The lake life is calling! Contact your agent to see it!
Additional Information
- Tax Amount
- $6,444
- Year Built
- 1999
- High School
- Toutle
- Elementary School
- Toutle Lake
- Middle School
- Toutle
- Fireplaces Total
- 1
- Garage Spaces
- 2
- Garage Type
- Attached, Oversized
- Hoa Fee
- $218
- Hoa Payment Freq
- Annually
- Acres
- 1.62
- Living Area
- 3,945
- Stories
- 2
- Property Type
- Single Family Residence
- Terms
- Cash, Conventional, FHA, VA Loan
- Accessibility Features
- Garage on Main, Main Floor Bedroom w/Bath
- Master Bedroom Level
- Main
- Cooling Description
- Central Air
- Fireplace Description
- Wood Burning
- Fuel Description
- Electricity, Wood Burning
- Heating Description
- Heat Pump
- Hot Water Description
- Electricity
- Exterior Description
- Cement Siding
- Roof Type
- Composition
- Sewer Description
- Septic Tank
- Style
- 2 Story, Custom Style
- Waterfront Description
- Lake
- View
- Lake, Trees/Woods
- Parking
- Driveway
- Waterfront
- Yes
- Parking Description
- Driveway
- Covenants/Restrictions
- Yes
- Road Surface
- Paved
- Exterior Features
- Covered Deck, Dog Run, Patio, RV Parking, Yard
- Interior Features
- Central Vacuum, Garage Door Opener, High Speed Internet, Luxury Vinyl Plank, Separate Living Quarters/Apartment/Aux Living Unit, Vaulted Ceiling(s), Wall to Wall Carpet, Washer/Dryer
- Kitchen Appliances
- Built-in Range, Dishwasher, Free-Standing Refrigerator, Quartz, Stainless Steel Appliance(s)
Mortgage Calculator
Listing courtesy of Windermere Northwest Living.
 The content relating to real estate for sale on this site comes in part from the IDX program of the RMLS of Portland, Oregon. Real Estate listings held by brokerage firms other than this firm are marked with the RMLS logo, and detailed information about these properties include the name of the listing's broker. Listing content is copyright © 2026 RMLS of Portland, Oregon. All information provided is deemed reliable but is not guaranteed and should be independently verified. This content last updated on . Some properties which appear for sale on this web site may subsequently have sold or may no longer be available.