2912 S HARPER VALLEY WAY, Ridgefield, WA 98642
- $609,750
- 4
- BD
- 2
- BA
- 2,304
- SqFt




- List Price
- $609,750
- Price Change
- ▲ $750 1789012692
- Days on Market
- 122
- Status
- ACTIVE
- MLS#
- 392389091
- Bedrooms
- 4
- Bathrooms
- 2
- Partial Bathrooms
- 1
- Living Area
- 2,304
- Lot Size
- 7, 000 to 9, 999 SqFt
- Region
- Ridgefield City Limits
Property Description
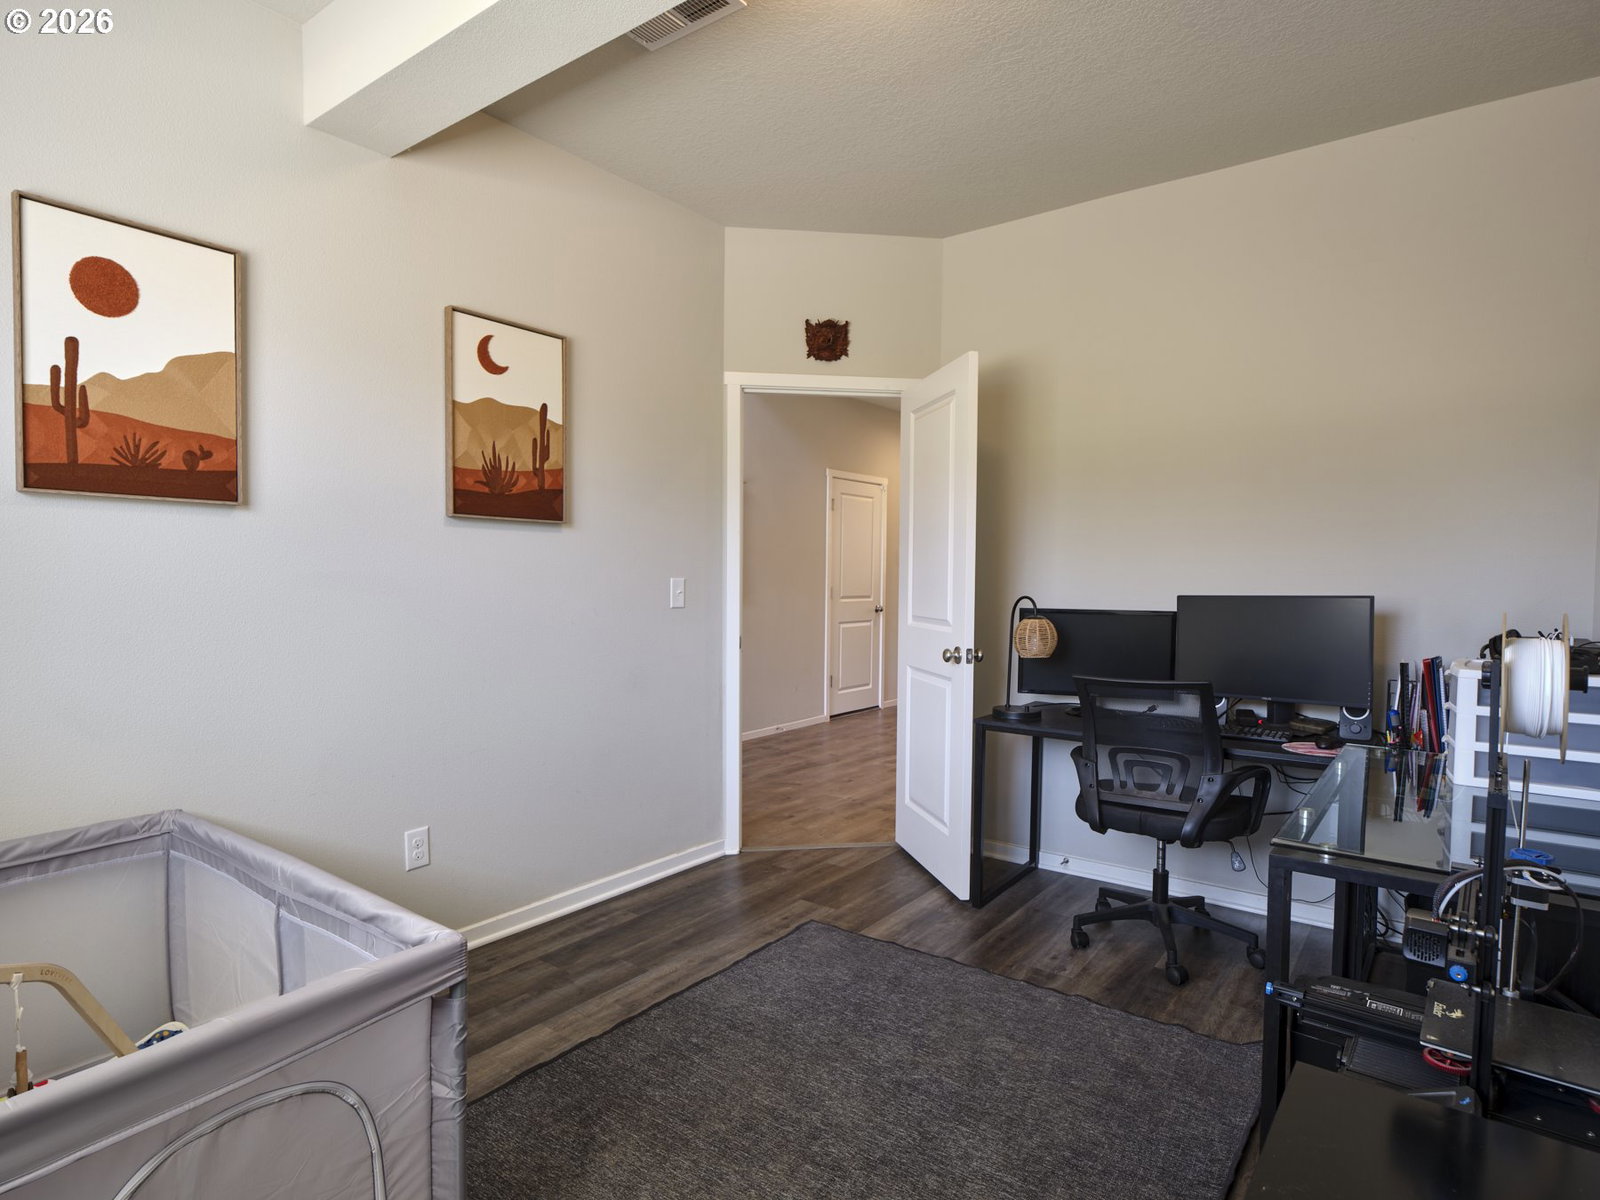
PRICE DROP! AFFORDABLE 4BED HOME! Step into this exceptional opportunity in highly desirable Ridgefield. This well-priced 4-bedroom home sits on a spacious corner lot and features a sought-after great room layout designed for both everyday living and effortless entertaining.The expansive 3-car garage offers ample space for vehicles, storage, and recreational gear. Outdoors, enjoy a fully fenced backyard complete with a dedicated dog run and a large covered patio—perfect for year-round gatherings. Inside, durable wood laminate flooring runs throughout, combining style with easy maintenance. The inviting kitchen showcases a quartz island, gas appliances, and soaring ceilings, all flowing seamlessly into the living area anchored by a cozy fireplace.Ideally located within walking distance to parks, trails, the Ridgefield sports complex, schools, and local amenities, this home delivers both comfort and convenience in one complete package.Opportunities like this don’t last—schedule your showing today.
Additional Information
- Tax Amount
- $5,436
- Year Built
- 2020
- High School
- Ridgefield
- Elementary School
- Union Ridge
- Middle School
- View Ridge
- Fireplaces Total
- 1
- Garage Spaces
- 3
- Garage Type
- Attached
- Hoa Fee
- $70
- Hoa Payment Freq
- Monthly
- Acres
- 0.16
- Living Area
- 2,304
- Stories
- 2
- Property Type
- Single Family Residence
- Terms
- Cash, Conventional, FHA, VA Loan
- Master Bedroom Level
- Upper
- Cooling Description
- Central Air
- Fireplace Description
- Gas
- Fuel Description
- Electricity, Gas
- Heating Description
- Forced Air - 95+%
- Hot Water Description
- Gas, Recirculating
- Exterior Description
- Cement Siding
- Roof Type
- Composition
- Sewer Description
- Public Sewer
- Style
- 2 Story, Craftsman
- View
- Seasonal, Trees/Woods
- Parking
- Driveway
- Parking Description
- Driveway
- Covenants/Restrictions
- Yes
- Road Surface
- Paved
- Exterior Features
- Covered Patio, Dog Run, Fenced, Gas Hookup, Porch, Sprinkler, Yard
- Interior Features
- High Ceilings, High Speed Internet, Laminate Flooring, Laundry, Luxury Vinyl Plank, Quartz
- Kitchen Appliances
- Dishwasher, Disposal, Free-Standing Gas Range, Gas Appliances, Island, Microwave, Pantry, Plumbed For Ice Maker, Quartz, Stainless Steel Appliance(s)
Mortgage Calculator
Listing courtesy of Kelly Right Real Estate Vancouver.
 The content relating to real estate for sale on this site comes in part from the IDX program of the RMLS of Portland, Oregon. Real Estate listings held by brokerage firms other than this firm are marked with the RMLS logo, and detailed information about these properties include the name of the listing's broker. Listing content is copyright © 2026 RMLS of Portland, Oregon. All information provided is deemed reliable but is not guaranteed and should be independently verified. This content last updated on . Some properties which appear for sale on this web site may subsequently have sold or may no longer be available.