1012 NW GOODWIN ST, Camas, WA 98607
- $949,500
- 5
- BD
- 2
- BA
- 3,169
- SqFt




- List Price
- $949,500
- Price Change
- ▼ $45,500 1786166377
- Days on Market
- 109
- Status
- ACTIVE
- MLS#
- 401923491
- Bedrooms
- 5
- Bathrooms
- 2
- Partial Bathrooms
- 1
- Living Area
- 3,169
- Lot Size
- 7, 000 to 9, 999 SqFt
- Region
- Camas City Limits
Property Description
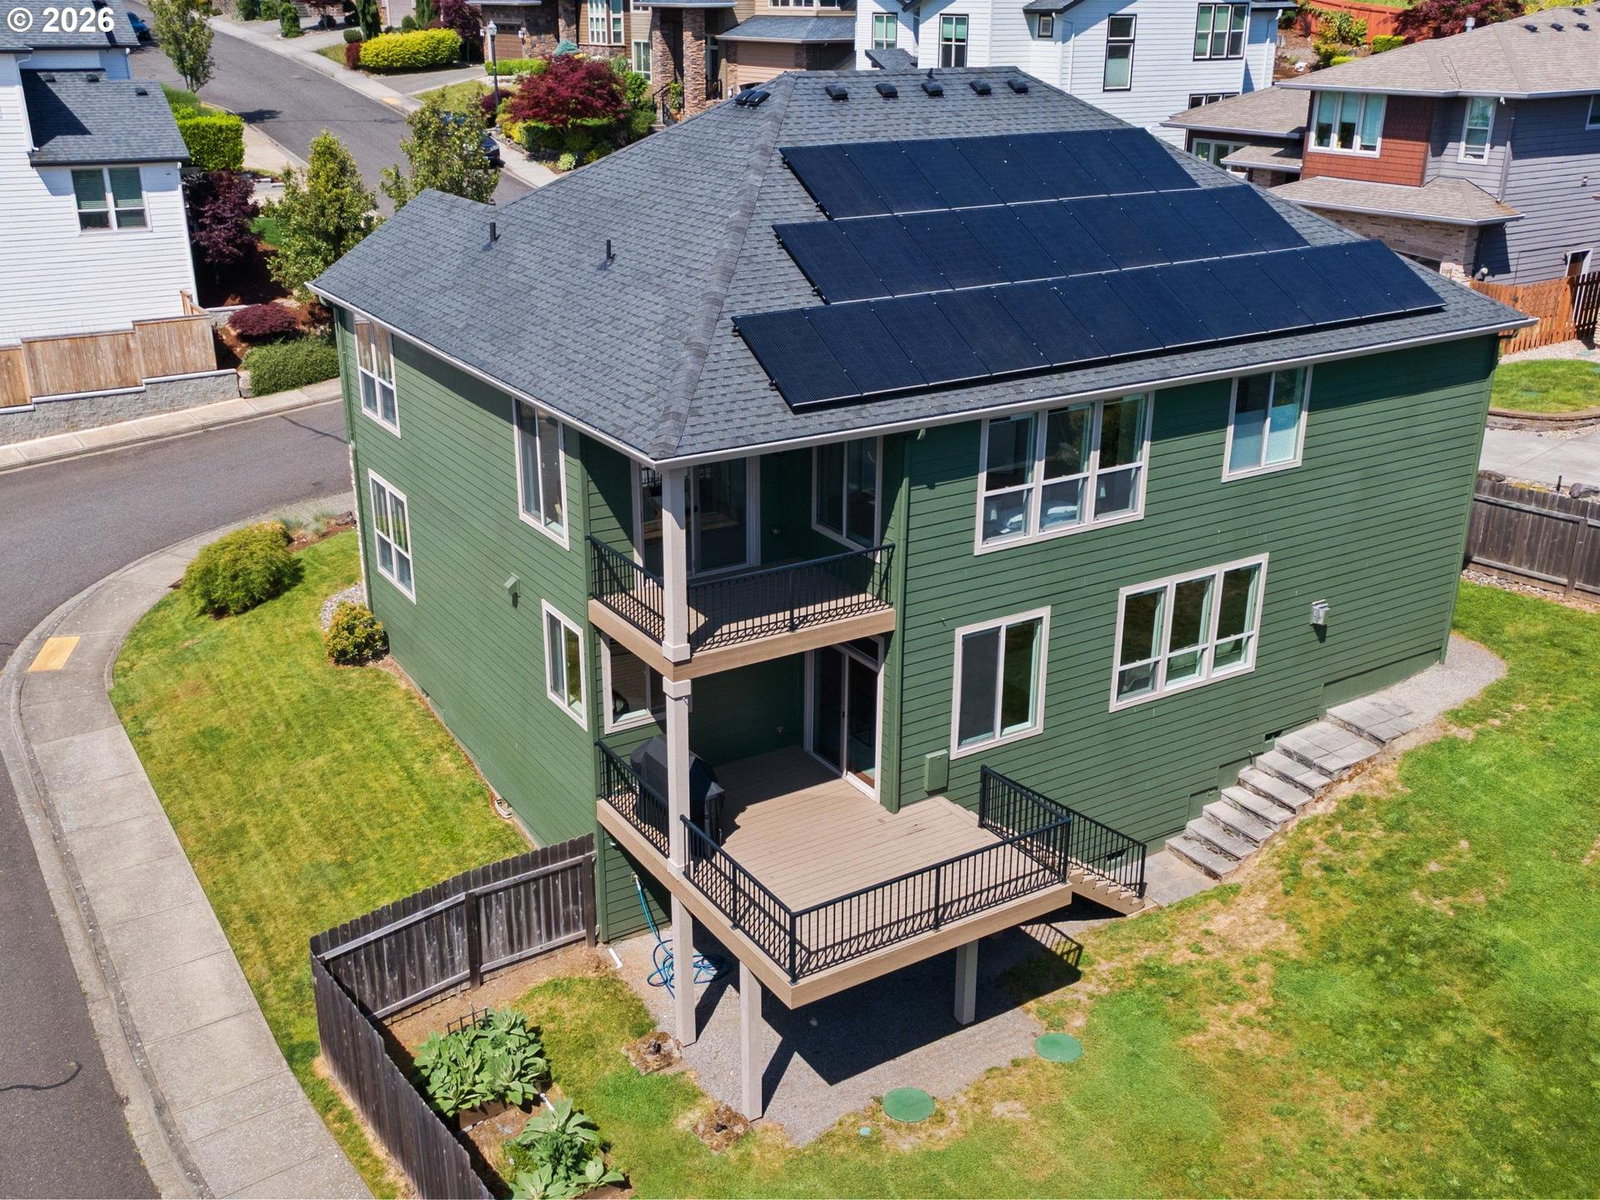
Highly desirable Grand Ridge neighborhood. This impeccably maintained custom home will impress. City, river and territorial views from both levels. New updates include carpet, interior paint, heating and cooling systems, kitchen appliances, Toto bidets, closet organizer systems and water heater. Solar panels create supplemental power and extremely low electrical bills. Automated lighting and window coverings throughout. Tastefully appointed with slab granite, 9-foot ceilings and 8-foot doors. Kitchen features a two-tier island bar, induction range, wet bar & WI pantry. A multitude of windows accentuate views as natural light pours into the home. Primary en-suite highlights separate nook area, private covered deck, spa-like bathroom with double sinks, step-in shower, soaking tub and double closets. Generously sized bedrooms. Bonus room provides flexible living space to entertain or an additional bedroom. Extra deep, tandem three car garage. Remarkable location grants easy access to Lacamas Lake, trails & both Downtown Camas and East Vancouver amenities.
Additional Information
- Tax Amount
- $7,748
- Year Built
- 2012
- High School
- Camas
- Elementary School
- Prune Hill
- Middle School
- Skyridge
- Garage Spaces
- 3
- Garage Type
- Attached, Oversized, Tandem
- Hoa Fee
- $398
- Hoa Payment Freq
- Semi-Annually
- Acres
- 0.16
- Living Area
- 3,169
- Stories
- 2
- Subdivision
- GRAND RIDGE
- Property Type
- Single Family Residence
- Terms
- Cash, Conventional, FHA, VA Loan
- Master Bedroom Level
- Upper
- Cooling Description
- Central Air
- Fireplace Description
- Gas
- Fuel Description
- Electricity, Gas
- Heating Description
- Forced Air
- Hot Water Description
- Gas, Tank
- Exterior Description
- Cement Siding, Cultured Stone
- Roof Type
- Composition
- Sewer Description
- Public Sewer
- Style
- 2 Story, Custom Style
- View
- City, River, Territorial
- Parking
- Driveway
- Parking Description
- Driveway
- Covenants/Restrictions
- Yes
- Exterior Features
- Covered Deck, Fenced, Gas Hookup, Raised Beds, Sprinkler, Yard
- Interior Features
- Granite, High Ceilings, Laminate Flooring, Laundry, Soaking Tub, Tile Floor, Wall to Wall Carpet, Washer/Dryer
- Kitchen Appliances
- Dishwasher, Disposal, Free-Standing Range, Free-Standing Refrigerator, Granite, Induction Cooktop, Instant Hot Water, Island, Microwave, Pantry, Plumbed For Ice Maker, Stainless Steel Appliance(s), Tile
Mortgage Calculator
Listing courtesy of Berkshire Hathaway HomeServices NW Real Estate.
 The content relating to real estate for sale on this site comes in part from the IDX program of the RMLS of Portland, Oregon. Real Estate listings held by brokerage firms other than this firm are marked with the RMLS logo, and detailed information about these properties include the name of the listing's broker. Listing content is copyright © 2026 RMLS of Portland, Oregon. All information provided is deemed reliable but is not guaranteed and should be independently verified. This content last updated on . Some properties which appear for sale on this web site may subsequently have sold or may no longer be available.