251 BEASLEY RD, Kelso, WA 98626
- $899,000
- 3
- BD
- 3
- BA
- 4,243
- SqFt






- List Price
- $899,000
- Price Change
- ▼ $26,000 1787777219
- Days on Market
- 75
- Status
- ACTIVE
- MLS#
- 458258929
- Bedrooms
- 3
- Bathrooms
- 3
- Partial Bathrooms
- 1
- Living Area
- 4,243
- Lot Size
- 5 to 6.99 Acres
- Region
- Cowlitz County not in Woodland City Limits or Scho
Property Description
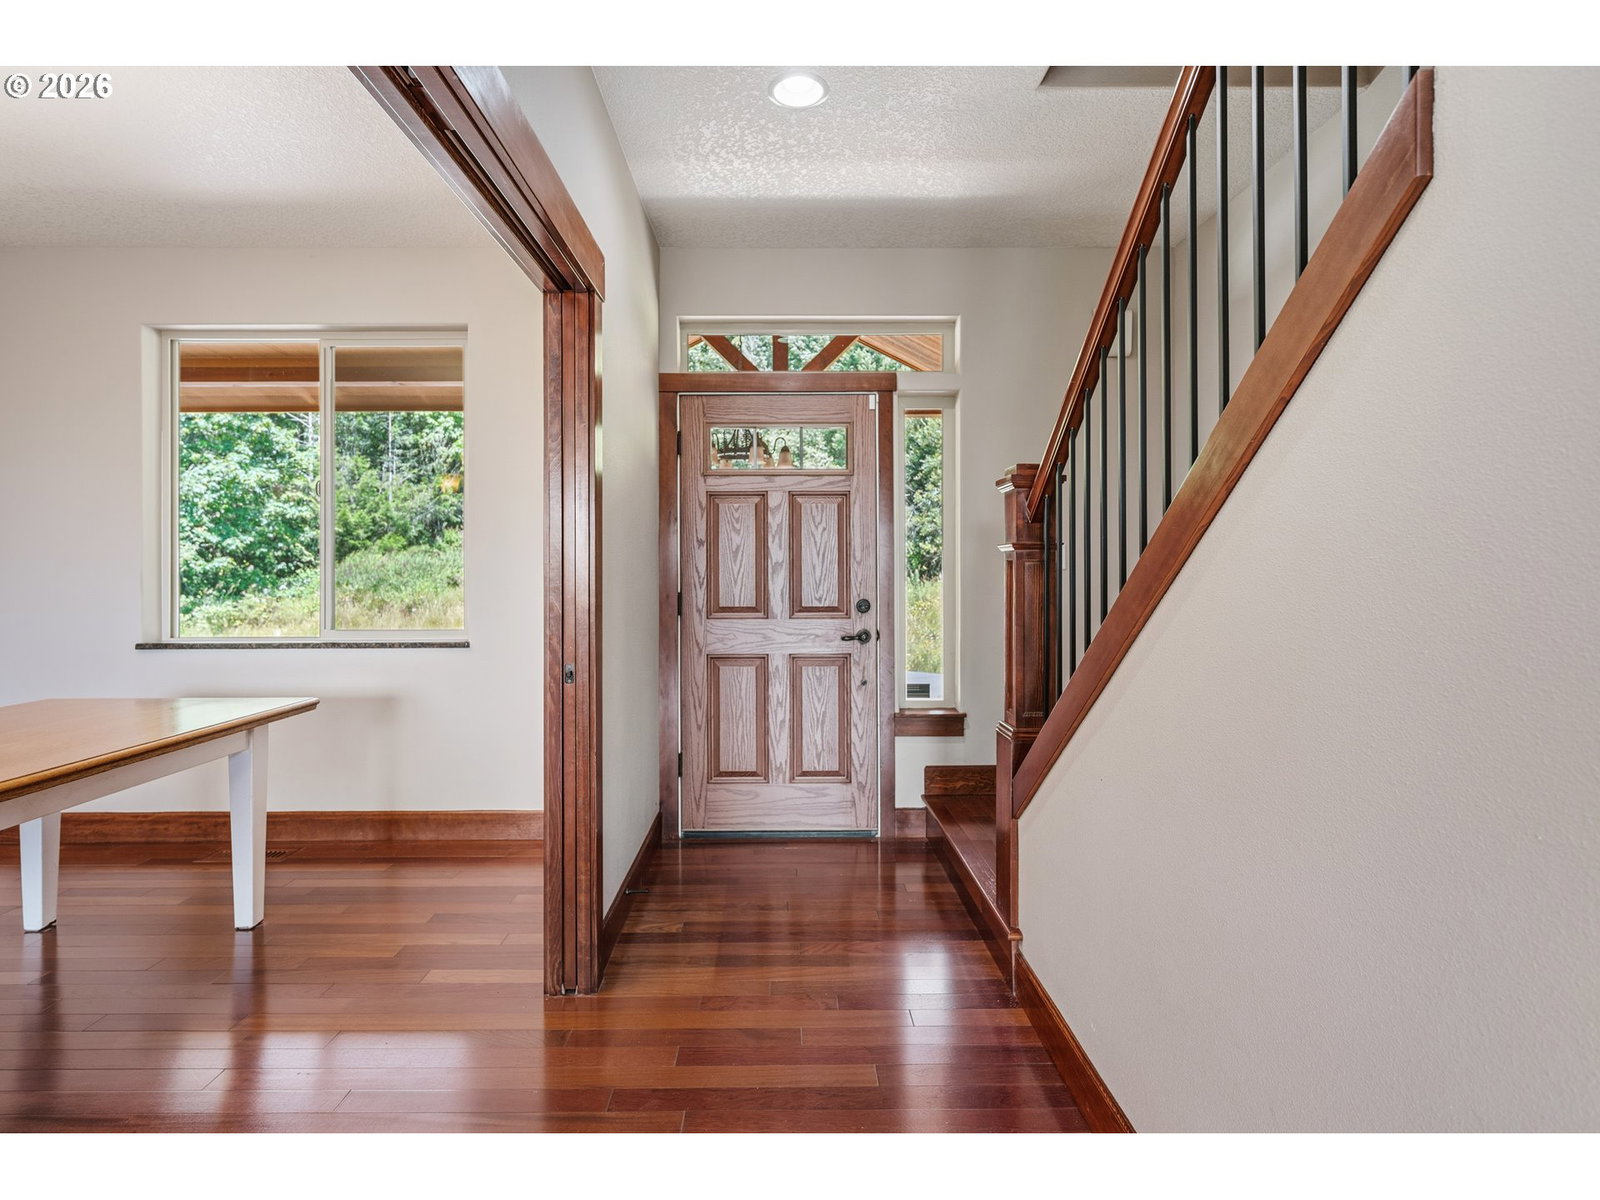
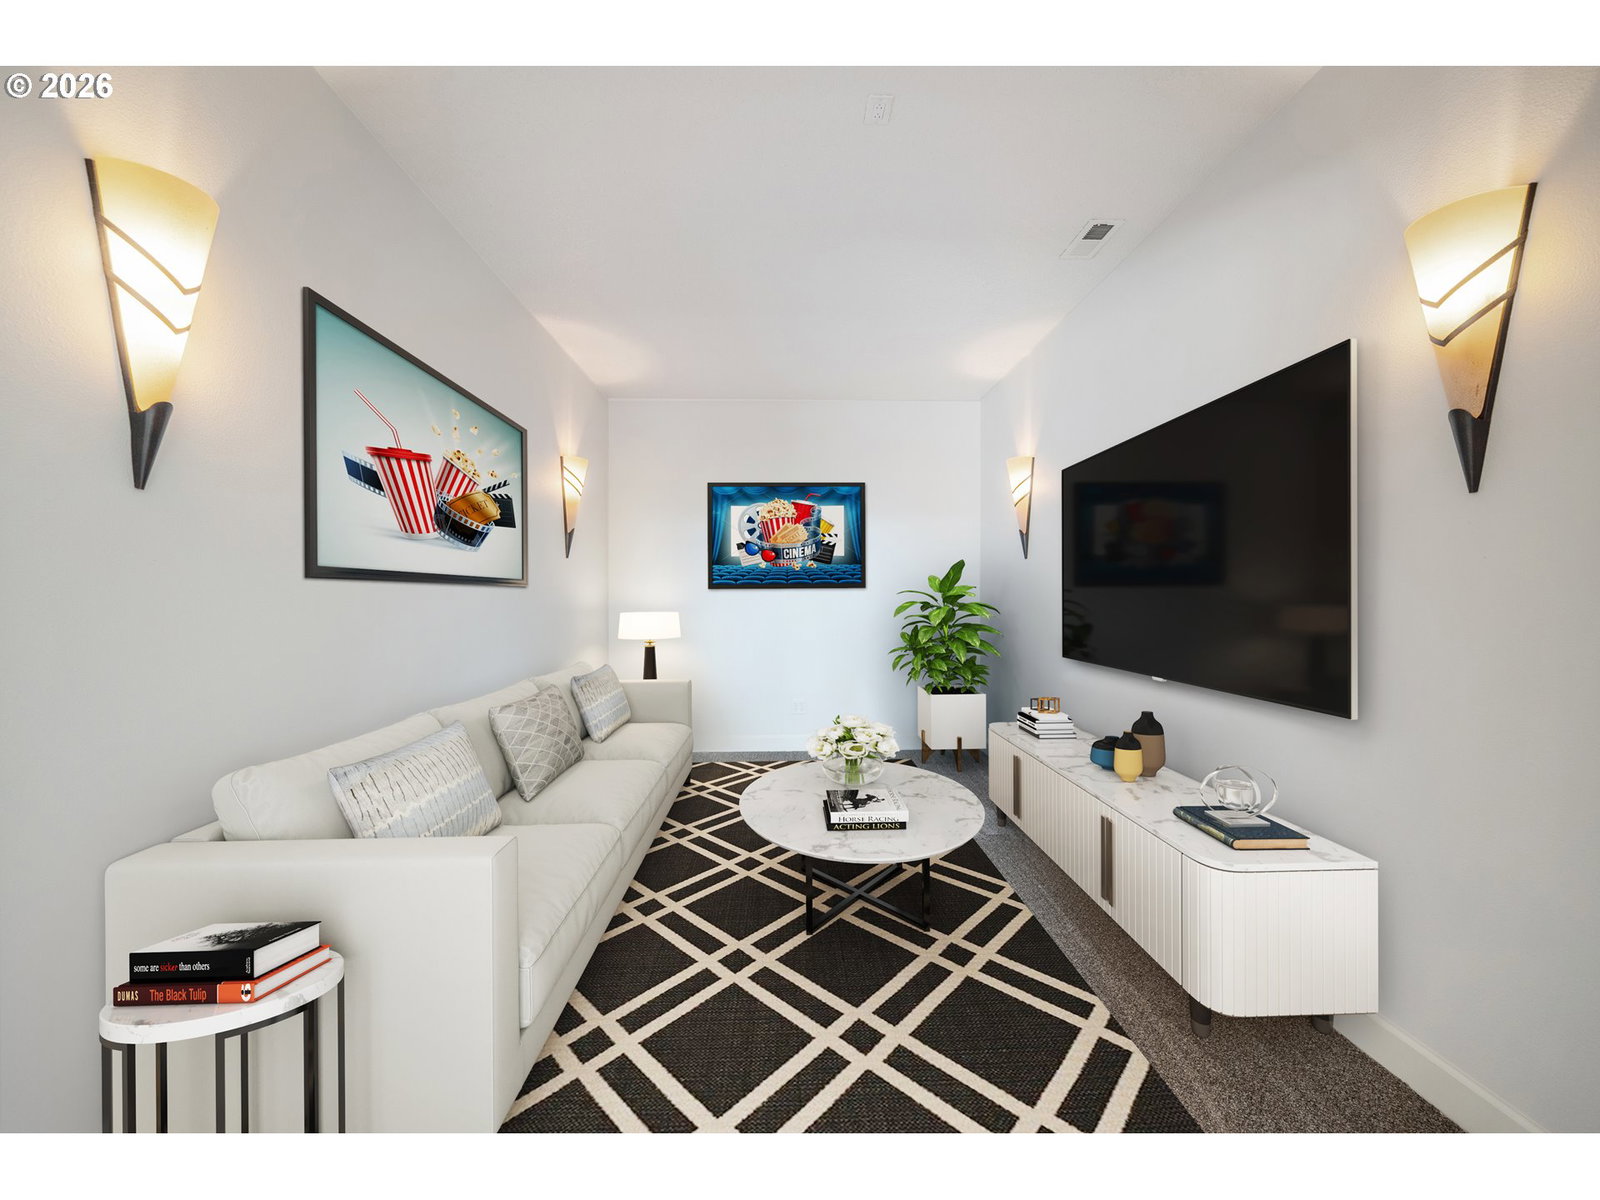
Extraordinary custom built home overlooking the river on 5 scenic acres in desirable Carrolls area. This remarkable 4,000+ sq ft residence combines rustic elegance with modern convenience, featuring solar panels for enhanced energy efficiency, 3 bedrooms, a main-level office, 3.5 baths, light-filled living spaces, a private theater room, and a dumbwaiter servicing all three levels. The chef's kitchen showcases granite countertops, custom cabinetry, and stunning river views. The luxurious primary retreat offers a private viewing deck, double-sided fireplace, and a spa-like atmosphere. Designed for entertaining, the home opens to Trex decking and inviting outdoor living spaces that capture the beauty of the surrounding landscape. A unique detached garage features a finished upper bonus room connected to the home by an enclosed catwalk, creating exceptional flexibility for guests, hobbies, a home business, or future ADU possibilities with its separate entrance. Multiple outbuildings, fenced areas for animals, soaring basement ceilings, a massive storage area, and a secure safe room add to the property's versatility and appeal. Easy access to I-5 A truly one-of-a-kind Pacific Northwest retreat offering privacy, craftsmanship, functionality, energy-conscious living, and breathtaking river views from an unforgettable setting.
Additional Information
- Tax Amount
- $8,612
- Year Built
- 2014
- High School
- Kelso
- Elementary School
- Carrolls
- Middle School
- Coweeman
- Fireplaces Total
- 2
- Garage Spaces
- 2
- Garage Type
- Attached
- Acres
- 5
- Living Area
- 4,243
- Stories
- 3
- Property Type
- Single Family Residence
- Terms
- Cash, Conventional, VA Loan
- Master Bedroom Level
- Upper
- Cooling Description
- Heat Pump
- Fireplace Description
- Propane
- Fuel Description
- Electricity
- Heating Description
- Forced Air, Heat Pump
- Hot Water Description
- Electricity
- Exterior Description
- Log
- Roof Type
- Composition
- Sewer Description
- Standard Septic
- Style
- Log
- View
- River, Territorial
- Parking
- Covered, Driveway
- Parking Description
- Covered, Driveway
- Covenants/Restrictions
- Yes
- Road Surface
- Gravel, Paved
- Exterior Features
- Fenced, Outbuilding, Patio, Poultry Coop, Private Road, Yard
- Interior Features
- Dumbwaiter, Granite, Hardwood Floors, High Ceilings, Passive Solar, Vinyl Floor, Wall to Wall Carpet, Washer/Dryer
- Kitchen Appliances
- Dishwasher, Double Oven, Free-Standing Refrigerator, Microwave, Stainless Steel Appliance(s)
Mortgage Calculator
Listing courtesy of Windermere Northwest Living.
 The content relating to real estate for sale on this site comes in part from the IDX program of the RMLS of Portland, Oregon. Real Estate listings held by brokerage firms other than this firm are marked with the RMLS logo, and detailed information about these properties include the name of the listing's broker. Listing content is copyright © 2026 RMLS of Portland, Oregon. All information provided is deemed reliable but is not guaranteed and should be independently verified. This content last updated on . Some properties which appear for sale on this web site may subsequently have sold or may no longer be available.