12800 NE SALMON CREEK AVE Unit #115, Vancouver, WA 98686
- $449,900
- 3
- BD
- 2
- BA
- 1,933
- SqFt




- List Price
- $449,900
- Price Change
- ▼ $9,100 1787900662
- Days on Market
- 80
- Status
- ACTIVE
- MLS#
- 491227101
- Bedrooms
- 3
- Bathrooms
- 2
- Partial Bathrooms
- 1
- Living Area
- 1,933
- Region
- Vancouver: N Salmon Creek
Property Description
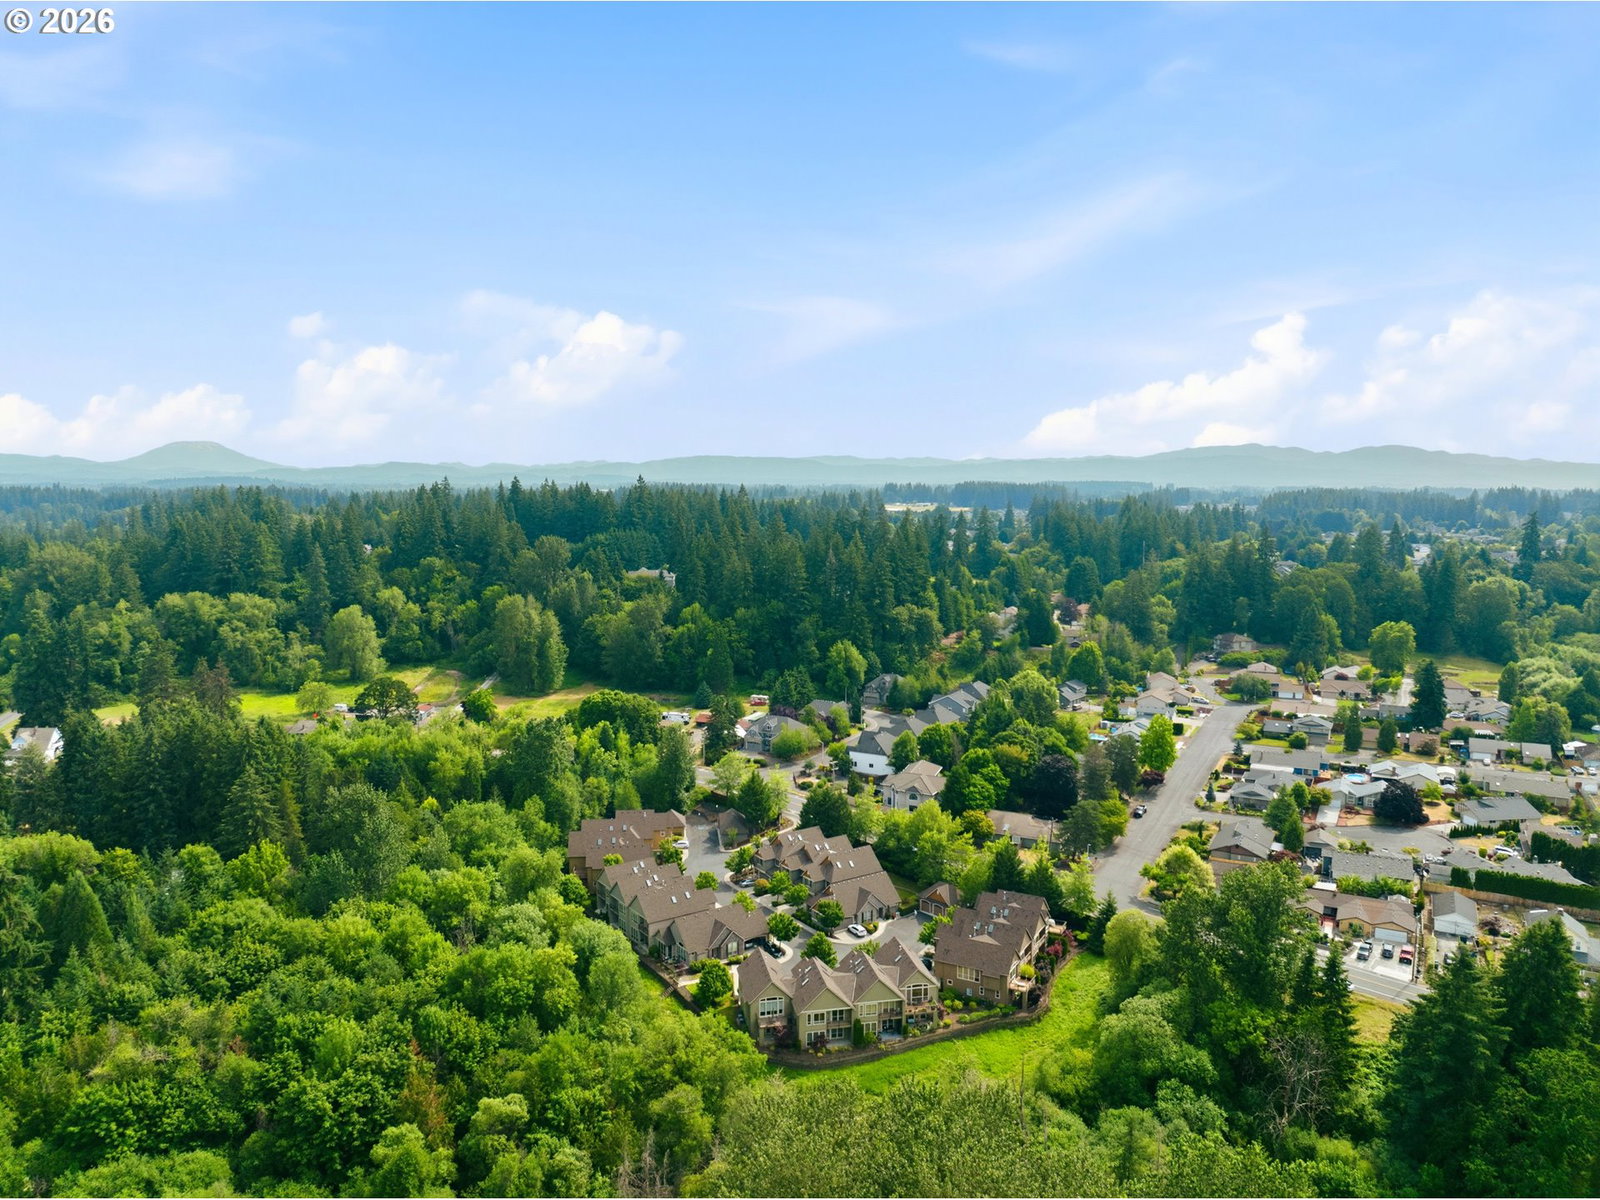
Exceptional Salmon Creek townhome nestled in the peaceful, gated community of Crosswater. The high ceilings, expansive windows and skylights allow light and views of nature to flood in. Primary living spaces enjoy green-space views. Adding to the beauty and warmth are solid knotty Alder doors and wood trim wrapped windows. The updated kitchen has Quartz counter tops with a Herringbone tile backsplash, and newer stainless-steel appliances. The large walk-in closet and attached laundry room provide abundant storage. Relax in the luxurious primary bath with its large soaking tub. This home is well-suited for travelers, being just 20 minutes from PDX! You can leave for weeks at a time knowing your property is secure and landscaping is taken care of. This fantastic location is close to WSU, walking trails, Legacy hospital, shopping and restaurants – with easy access to I-5 and I-205. The Crosswater HOA prides itself on maintaining a well-cared for community with healthy reserves and wise financial management. Dues cover property insurance, landscaping, exterior maintenance and security gate. Custom Designer exterior paint, in 2020, adds to the beauty of the development. New roof, gutters and skylights in 2023. New furnace in 2025, with added Hepa Infinity filter. Impeccable maintained property inside and out. Come and tour this inviting home!
Additional Information
- Tax Amount
- $4,477
- Year Built
- 2005
- High School
- Skyview
- Elementary School
- Salmon Creek
- Middle School
- Alki
- Fireplaces Total
- 1
- Garage Spaces
- 2
- Garage Type
- Attached
- Hoa Fee
- $545
- Hoa Payment Freq
- Monthly
- Living Area
- 1,933
- Stories
- 2
- Subdivision
- Crosswater Townhomes
- Property Type
- Condominium
- Terms
- Cash, Conventional
- Master Bedroom Level
- Upper
- Cooling Description
- Central Air
- Fireplace Description
- Gas
- Fuel Description
- Electricity, Gas
- Heating Description
- Forced Air
- Hot Water Description
- Gas
- Exterior Description
- Cement Siding
- Roof Type
- Composition
- Sewer Description
- Public Sewer
- Style
- Craftsman, Townhouse
- View
- Park/Greenbelt, Trees/Woods
- Parking
- Driveway, On Street
- Security Or Entry
- Entry, Security Gate, Security System Owned
- Parking Description
- Driveway, On Street
- Covenants/Restrictions
- Yes
- Road Surface
- Paved
Mortgage Calculator
Listing courtesy of Windermere Northwest Living.
 The content relating to real estate for sale on this site comes in part from the IDX program of the RMLS of Portland, Oregon. Real Estate listings held by brokerage firms other than this firm are marked with the RMLS logo, and detailed information about these properties include the name of the listing's broker. Listing content is copyright © 2026 RMLS of Portland, Oregon. All information provided is deemed reliable but is not guaranteed and should be independently verified. This content last updated on . Some properties which appear for sale on this web site may subsequently have sold or may no longer be available.