2016 E BADGER WAY Unit #5, La Center, WA 98629
- $690,000
- 4
- BD
- 2
- BA
- 2,720
- SqFt




- List Price
- $690,000
- Days on Market
- 96
- Status
- ACTIVE
- MLS#
- 494856613
- Bedrooms
- 4
- Bathrooms
- 2
- Partial Bathrooms
- 1
- Living Area
- 2,720
- Lot Size
- 7, 000 to 9, 999 SqFt
- Region
- La Center City Limits
Property Description
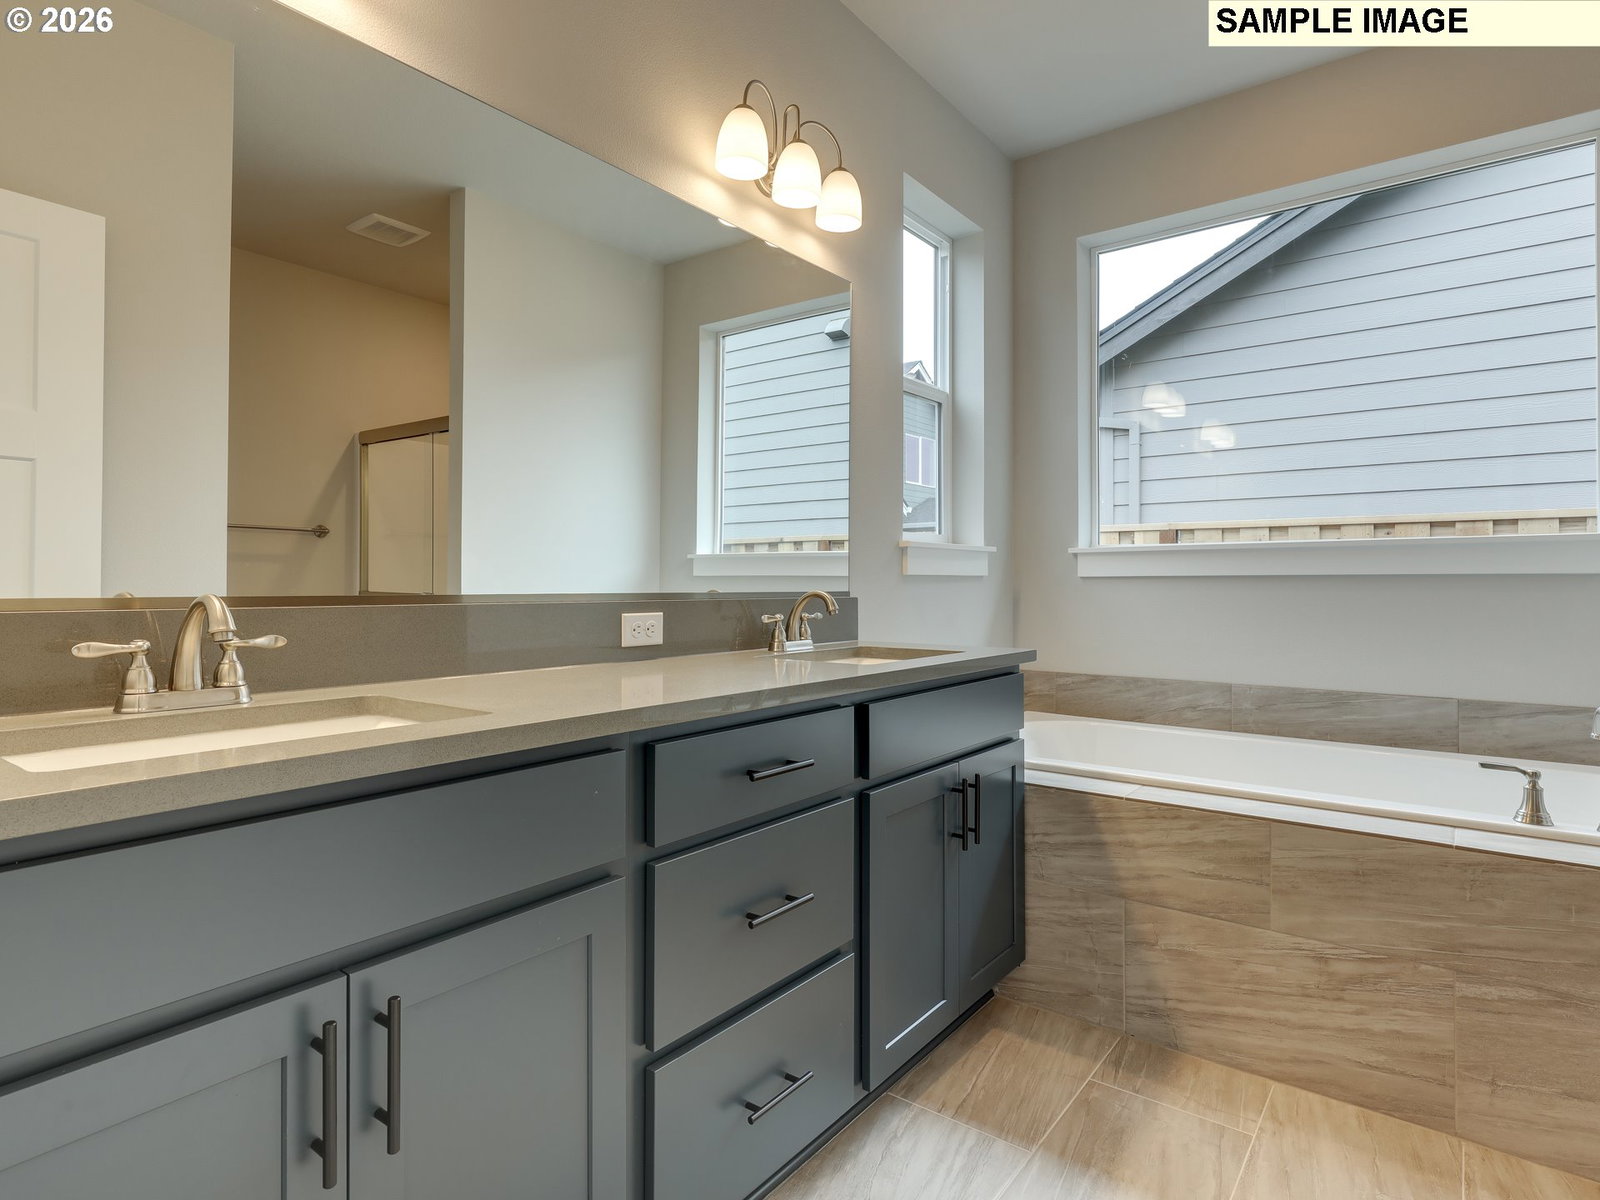
Experience exceptional comfort and style in the Abiqua floor plan at Lockwood Meadows, offering over 2,700 square feet of thoughtfully designed living space. This spacious new construction home features 4 bedrooms, a versatile bonus room, and a highly desirable main-level primary suite. The luxurious primary retreat includes a spa-inspired ensuite bath with a soaking tub, separate shower, dual-sink vanity, and a large walk-in closet. At the heart of the home, the gourmet kitchen showcases abundant workspace and storage while opening seamlessly to the expansive great room and dining area—perfect for entertaining and everyday living. Step outside to enjoy the fenced backyard and patio, providing an ideal setting for outdoor relaxation and gatherings. The 3-car tandem garage offers plenty of room for vehicles, storage, hobbies, and recreational gear. Located in the sought-after Lockwood Meadows community, these beautiful homes are open for touring Saturdays and Sundays from 1 PM to 4 PM. Attached photos for example only.
Additional Information
- Tax Amount
- $1,361
- Year Built
- 2026
- High School
- La Center
- Elementary School
- La Center
- Middle School
- La Center
- Fireplaces Total
- 1
- Garage Spaces
- 3
- Garage Type
- Attached, Tandem
- Hoa Fee
- $90
- Hoa Payment Freq
- Monthly
- Acres
- 0.18
- Living Area
- 2,720
- Stories
- 2
- Subdivision
- LOCKWOOD MEADOWS
- Property Type
- Single Family Residence
- Lot Size Dimension
- 7894 sf
- Terms
- Cash, Conventional, FHA, VA Loan
- Master Bedroom Level
- Main
- Cooling Description
- Heat Pump
- Fuel Description
- Electricity
- Heating Description
- Heat Pump
- Hot Water Description
- Electricity
- Exterior Description
- Lap Siding
- Roof Type
- Composition
- Sewer Description
- Public Sewer
- Style
- 2 Story, Traditional
- Exterior Features
- Fenced, Patio, Porch, Yard
- Interior Features
- Garage Door Opener, Laminate Flooring, Laundry, Quartz, Soaking Tub, Tile Floor, Wall to Wall Carpet
- Kitchen Appliances
- Dishwasher, Disposal, ENERGY STAR Qualified Appliances, Free-Standing Range, Island, Microwave, Pantry, Plumbed For Ice Maker, Quartz, Solid Surface Countertop, Stainless Steel Appliance(s), Tile
Mortgage Calculator
Listing courtesy of John L. Scott Real Estate.
 The content relating to real estate for sale on this site comes in part from the IDX program of the RMLS of Portland, Oregon. Real Estate listings held by brokerage firms other than this firm are marked with the RMLS logo, and detailed information about these properties include the name of the listing's broker. Listing content is copyright © 2026 RMLS of Portland, Oregon. All information provided is deemed reliable but is not guaranteed and should be independently verified. This content last updated on . Some properties which appear for sale on this web site may subsequently have sold or may no longer be available.