NE 196 AVE, Vancouver, WA 98684
- $904,000
- 4
- BD
- 2
- BA
- 3,213
- SqFt






- List Price
- $904,000
- Price Change
- ▲ $3,000 1787274422
- Days on Market
- 229
- Status
- ACTIVE
- MLS#
- 517106995
- Bedrooms
- 4
- Bathrooms
- 2
- Partial Bathrooms
- 1
- Living Area
- 3,213
- Lot Size
- 5, 000 to 6, 999 SqFt
- Region
- Clark Co: E Orchards
Property Description
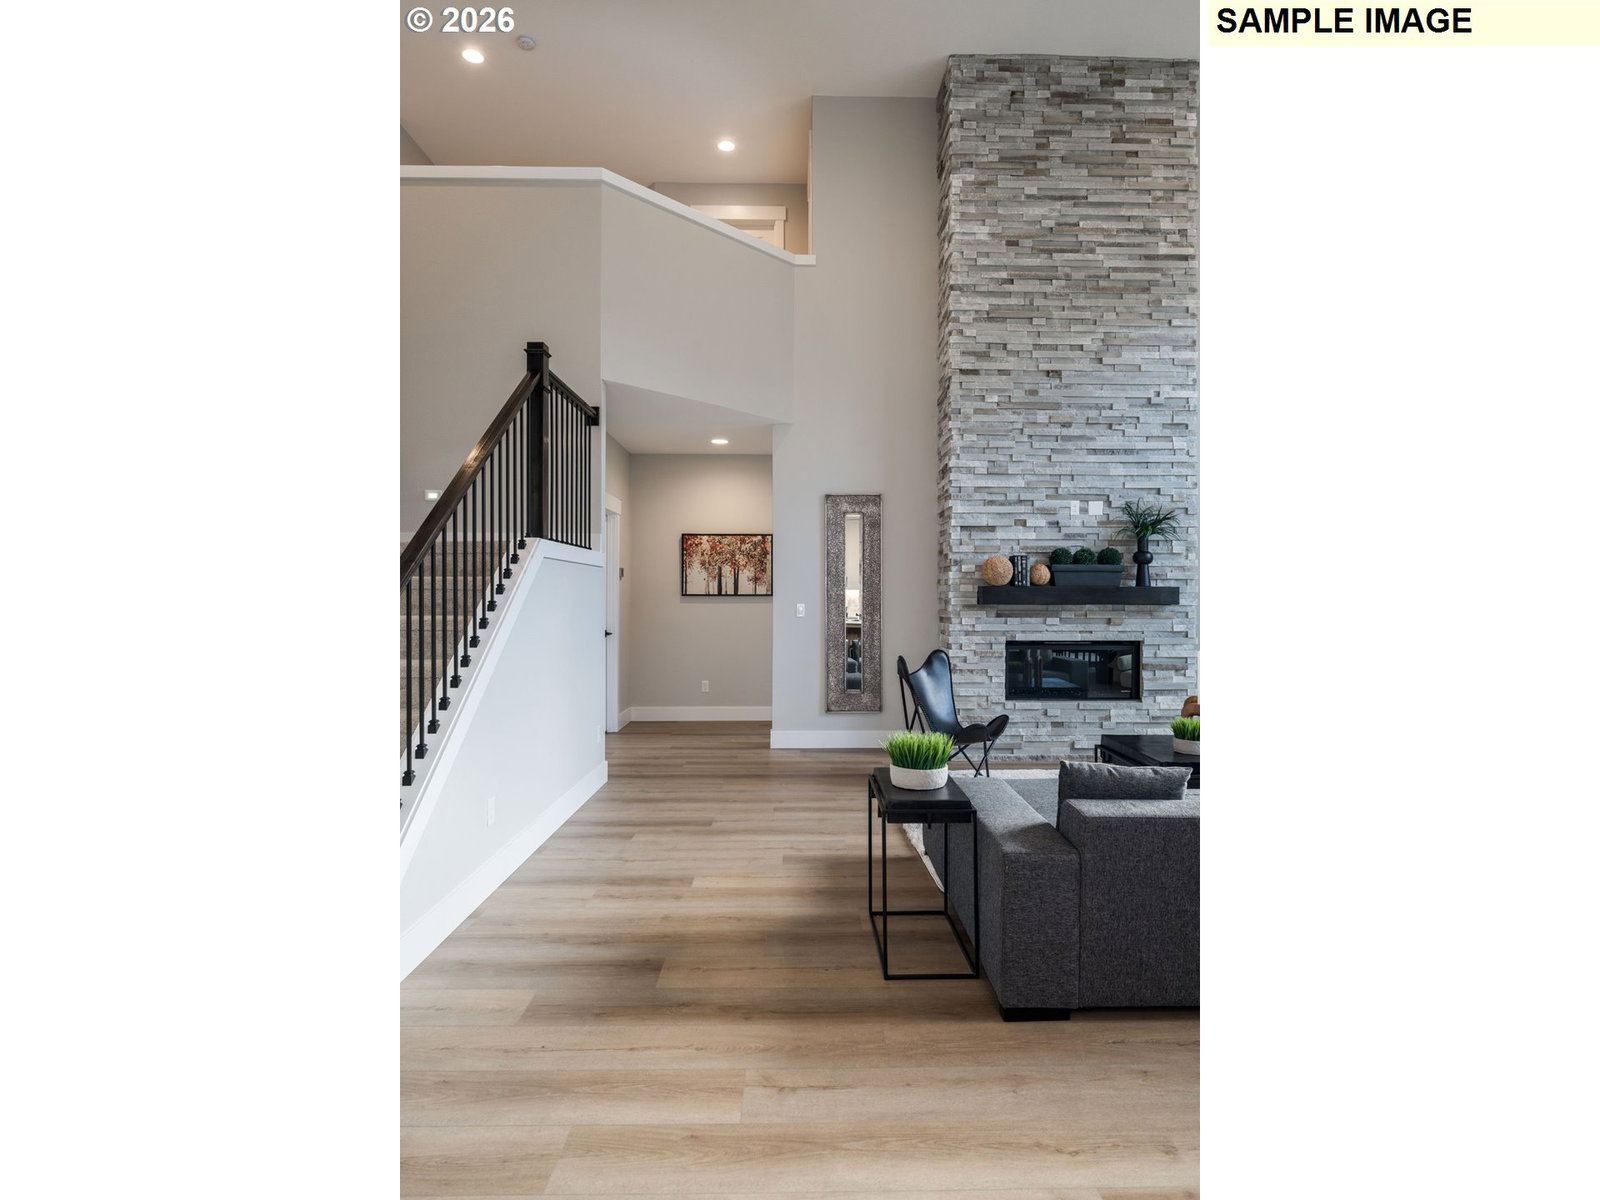
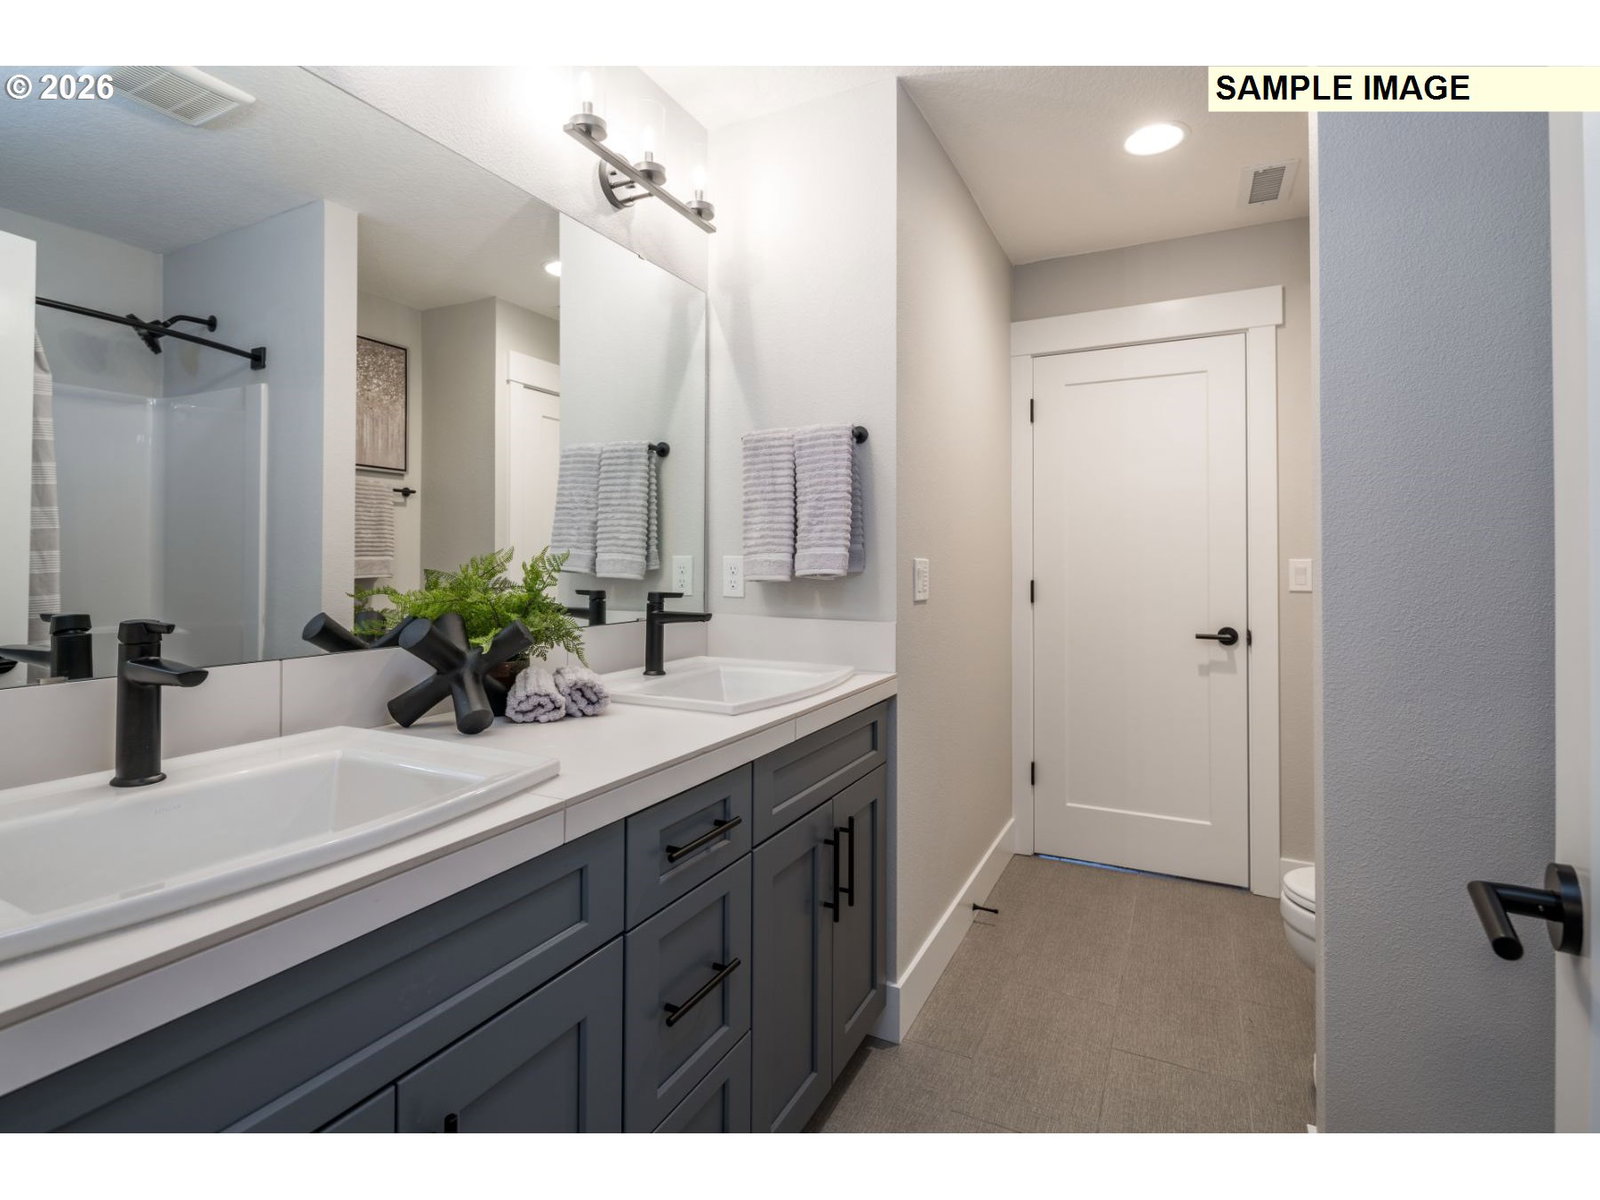
Welcome to a brand-new community featuring timeless Pacific Northwest Craftsman design! This exceptional home blends classic architecture with modern comfort, offering 4-5 bedrooms, 2.5-3.5 bathrooms, and primary on the main with a spacious 3-car garage. The impressive two-story entry opens to a dramatic Great Room filled with natural light, while the gourmet kitchen features a large island, walk-in pantry, slab granite countertops, and stainless steel appliances. The luxurious Main-Level Primary Suite offers a spa-inspired bath with dual vanities, walk-in shower, private water closet, and oversized walk-in closet. With construction yet to begin, you'll enjoy the rare opportunity to personalize the layout and select designer-curated finishes in the builder's professional Design Studio. Perfectly situated near premier shopping, dining, parks, recreation, and within a highly sought-after school district.
Additional Information
- Year Built
- 2026
- High School
- Union
- Elementary School
- Harmony
- Middle School
- Pacific
- Fireplaces Total
- 1
- Garage Spaces
- 3
- Garage Type
- Attached
- Hoa Fee
- $93
- Hoa Payment Freq
- Monthly
- Living Area
- 3,213
- Stories
- 2
- Subdivision
- SCHNELL FARMS
- Property Type
- Single Family Residence
- Terms
- Cash, Conventional, VA Loan
- Accessibility Features
- Main Floor Bedroom w/Bath
- Master Bedroom Level
- Main
- Cooling Description
- Heat Pump
- Fireplace Description
- Gas
- Fuel Description
- Electricity, Gas
- Heating Description
- Forced Air, Heat Pump
- Hot Water Description
- Electricity
- Exterior Description
- Board & Batten Siding, Cement Siding, Cultured Stone
- Roof Type
- Composition
- Sewer Description
- Public Sewer
- Style
- 2 Story, Craftsman
- Parking
- Driveway
- Security Or Entry
- Security System, Security System Owned
- Parking Description
- Driveway
- Covenants/Restrictions
- Yes
- Exterior Features
- Fenced, Gas Hookup
- Interior Features
- Garage Door Opener, High Ceilings, Laminate Flooring, Lo-VOC Material, Luxury Vinyl Tile, Quartz
- Kitchen Appliances
- Dishwasher, Disposal, Gas Appliances, Island, Microwave, Pantry, Quartz, Stainless Steel Appliance(s)
Mortgage Calculator
Listing courtesy of Pacific Lifestyle Homes.
 The content relating to real estate for sale on this site comes in part from the IDX program of the RMLS of Portland, Oregon. Real Estate listings held by brokerage firms other than this firm are marked with the RMLS logo, and detailed information about these properties include the name of the listing's broker. Listing content is copyright © 2026 RMLS of Portland, Oregon. All information provided is deemed reliable but is not guaranteed and should be independently verified. This content last updated on . Some properties which appear for sale on this web site may subsequently have sold or may no longer be available.