1813 S SEVIER RD, Ridgefield, WA 98642
- $624,900
- 3
- BD
- 2
- BA
- 1,805
- SqFt




- List Price
- $624,900
- Price Change
- ▼ $10,100 1783550852
- Days on Market
- 47
- Status
- ACTIVE
- MLS#
- 553469060
- Bedrooms
- 3
- Bathrooms
- 2
- Living Area
- 1,805
- Lot Size
- 7, 000 to 9, 999 SqFt
- Region
- Ridgefield City Limits
Property Description
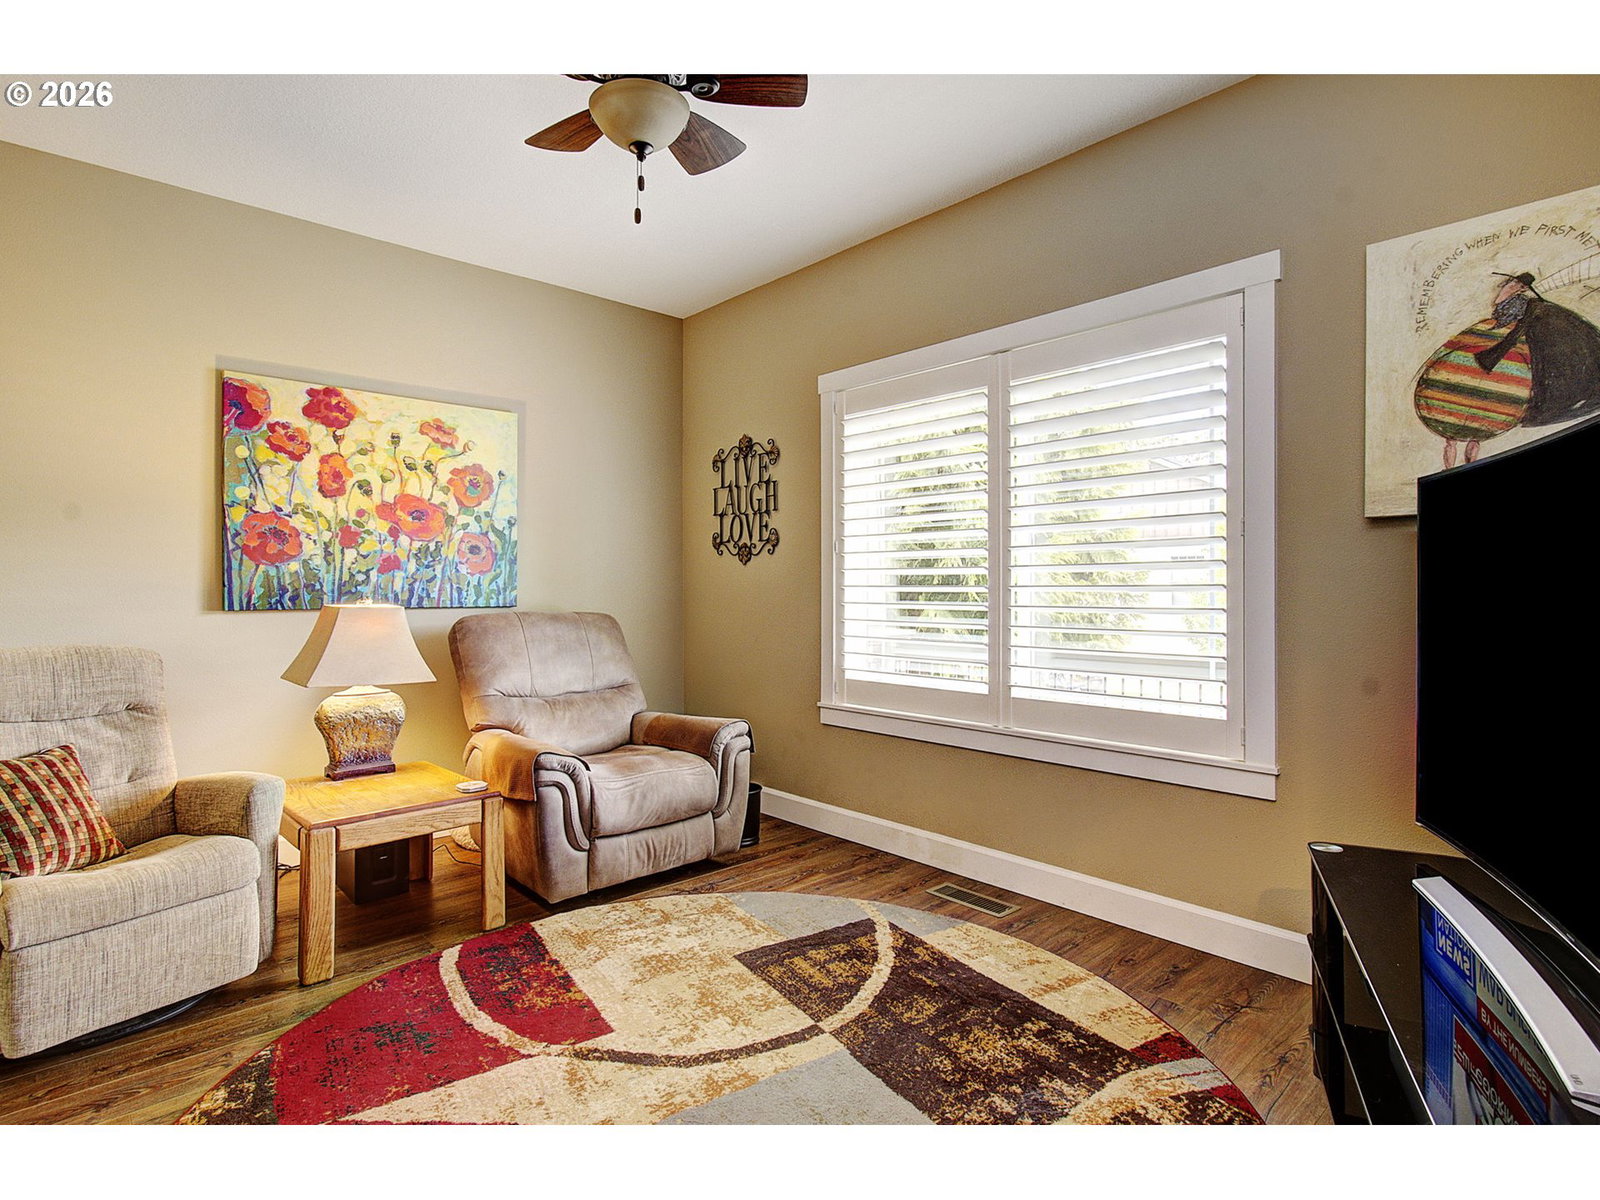
Welcome to Canyon View, one of Ridgefield's most sought-after neighborhoods. Lovingly maintained by its original owners, this beautiful single-level home offers 3 bedrooms, 2 bathrooms, and a versatile office/den, all thoughtfully designed for comfortable everyday living. Natural light fills the home, highlighting hardwood floors, a well-appointed kitchen, and inviting living spaces that feel warm and welcoming from the moment you step inside. The oversized garage provides ample room for storage, hobbies, or extra parking. Outside, beautifully landscaped grounds create exceptional curb appeal, while the quiet location offers a tucked-away feel just minutes from schools, parks, shopping, dining, and freeway access. Rarely does a home this well cared for become available in a neighborhood so many buyers hope to call home. Move-in ready and filled with pride of ownership, this Canyon View gem is one you won't want to miss. Call today for a tour!
Additional Information
- Tax Amount
- $2,453
- Year Built
- 2014
- High School
- Ridgefield
- Elementary School
- Union Ridge
- Middle School
- View Ridge
- Fireplaces Total
- 1
- Garage Spaces
- 2
- Garage Type
- Attached
- Hoa Fee
- $35
- Hoa Payment Freq
- Monthly
- Acres
- 0.17
- Living Area
- 1,805
- Stories
- 1
- Subdivision
- Canyon View
- Property Type
- Single Family Residence
- Terms
- Cash, Conventional, FHA, VA Loan
- Accessibility Features
- Garage on Main, Ground Level, Main Floor Bedroom w/Bath, Minimal Steps, Natural Lighting, One Level, Utility Room On Main
- Master Bedroom Level
- Main
- Cooling Description
- Central Air
- Fireplace Description
- Gas
- Fuel Description
- Electricity, Gas
- Heating Description
- Forced Air
- Hot Water Description
- Gas
- Exterior Description
- Cement Siding, Cultured Stone, Wood Composite
- Roof Type
- Composition
- Sewer Description
- Public Sewer
- Style
- 1 Story, Craftsman
- View
- Territorial
- Parking
- Driveway, On Street
- Parking Description
- Driveway, On Street
- Road Surface
- Paved
- Exterior Features
- Covered Patio, Fenced, Porch, Public Road, Yard
- Interior Features
- Ceiling Fan(s), Garage Door Opener, Granite, Hardwood Floors, High Ceilings, Jetted Tub, Laundry, Solar Tube(s), Wall to Wall Carpet, Washer/Dryer, Water Softener
- Kitchen Appliances
- Dishwasher, Free-Standing Range, Free-Standing Refrigerator, Granite, Island, Microwave, Pantry
Mortgage Calculator
Listing courtesy of Realty One Group Prestige.
 The content relating to real estate for sale on this site comes in part from the IDX program of the RMLS of Portland, Oregon. Real Estate listings held by brokerage firms other than this firm are marked with the RMLS logo, and detailed information about these properties include the name of the listing's broker. Listing content is copyright © 2026 RMLS of Portland, Oregon. All information provided is deemed reliable but is not guaranteed and should be independently verified. This content last updated on . Some properties which appear for sale on this web site may subsequently have sold or may no longer be available.