28311 NW NOWAKOWSKI RD, Buxton, OR 97109
- $1,275,000
- 4
- BD
- 2
- BA
- 2,663
- SqFt



- List Price
- $1,275,000
- Price Change
- ▼ $24,000 1783552973
- Days on Market
- 69
- Status
- ACTIVE
- MLS#
- 571466992
- Bedrooms
- 4
- Bathrooms
- 2
- Partial Bathrooms
- 1
- Living Area
- 2,663
- Lot Size
- 3 to 4.99 Acres
- Region
- NW Washington Co or Sauvie Island
Property Description
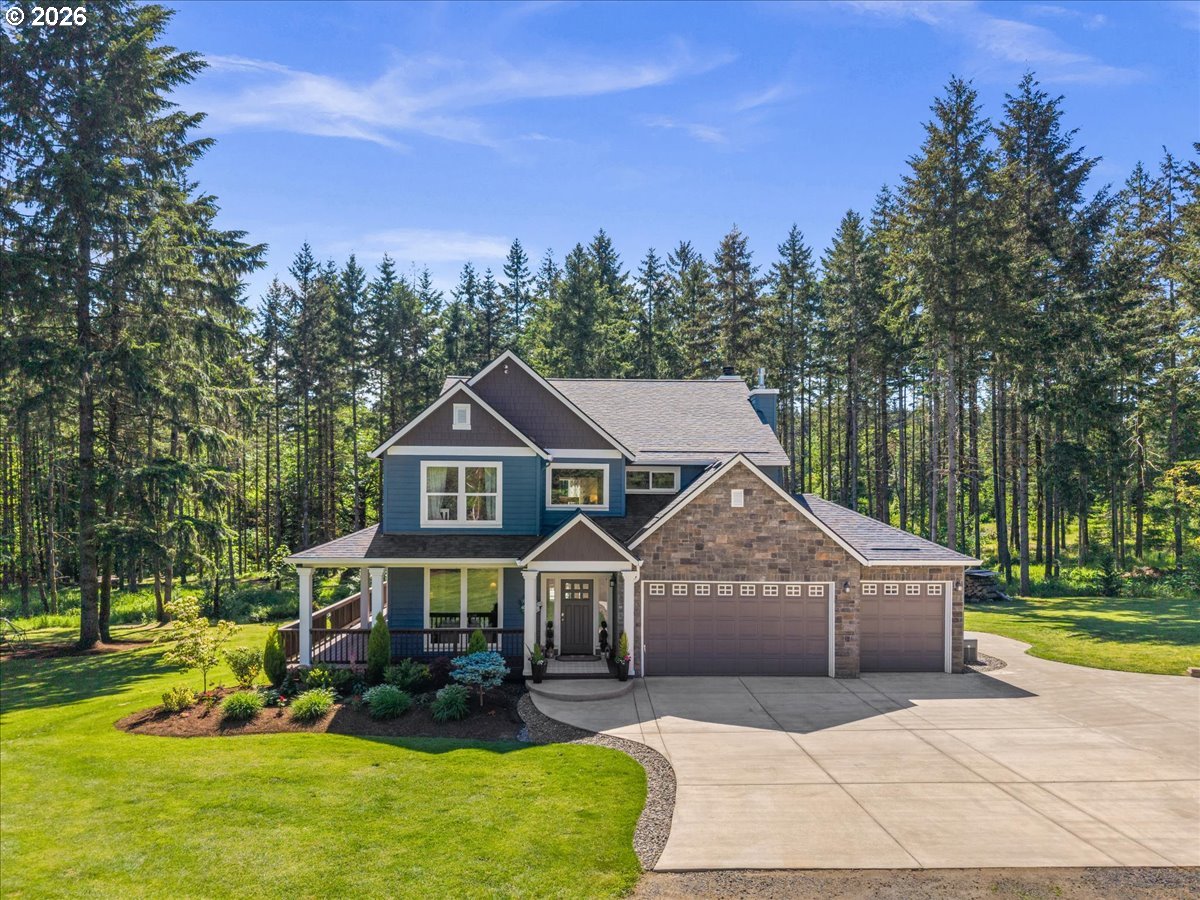
Set on 3.17 beautifully landscaped fenced acres, this stunningly updated property offers the perfect blend of comfort, functionality, and fun. As you enter through the front door, you are welcomed by a formal living room and dining room that create a warm and inviting first impression. Featuring 4 bedrooms, including a versatile lower-level bedroom ideal for a home office, plus an incredible upstairs bonus/theater room with stadium seating, there is space for everyone to enjoy. The cozy family room is warmed by a certified wood-burning stove insert, while the beautifully updated kitchen showcases quartz countertops and gorgeous wood flooring throughout the main level. Recent improvements include a new roof and new water heater. You will also have added peace of mind of a whole-house generator. Outside, the amenities continue with a large shop that includes additional partially finished space perfect for a bonus room, office, hobby area, or studio. The property is thoughtfully designed for both recreation and everyday living with beautiful hardscape, a basketball hoop, wrap-around porch complete with fun slides, included play structures, fenced garden, fruit trees, adorable chicken coop, dog run, and wood storage shed. A rare opportunity to enjoy peaceful country living with room to play, work, entertain, and create lasting memories both indoors and out. Property is fully fenced, has a gated driveway and security cameras.
Additional Information
- Tax Amount
- $6,416
- Year Built
- 2003
- High School
- Banks
- Elementary School
- Banks
- Middle School
- Banks
- Fireplaces Total
- 1
- Garage Spaces
- 3
- Garage Type
- Attached
- Acres
- 3.17
- Living Area
- 2,663
- Stories
- 2
- Property Type
- Single Family Residence
- Terms
- Cash, Conventional, FHA, VA Loan
- Accessibility Features
- Garage on Main
- Master Bedroom Level
- Upper
- Cooling Description
- Central Air
- Fireplace Description
- Insert, Wood Burning
- Fuel Description
- Propane
- Heating Description
- Forced Air
- Hot Water Description
- Propane
- Exterior Description
- Cedar
- Roof Type
- Composition
- Sewer Description
- Standard Septic
- Style
- 2 Story, Craftsman
- View
- Trees/Woods
- Parking
- Driveway
- Security Or Entry
- Security Gate
- Parking Description
- Driveway
- Exterior Features
- Athletic Court, Covered Deck, Fenced, Porch, Poultry Coop, Public Road, RV Parking, Second Garage, Workshop, Yard
- Interior Features
- Ceiling Fan(s), Central Vacuum, High Ceilings, Quartz, Wall to Wall Carpet, Water Purifier, Wood Floors
- Kitchen Appliances
- Built-in Oven, Built-in Range, Dishwasher, Free-Standing Refrigerator, Microwave, Plumbed For Ice Maker, Quartz, Range Hood, Stainless Steel Appliance(s)
Mortgage Calculator
Listing courtesy of Welcome Home Realty.
 The content relating to real estate for sale on this site comes in part from the IDX program of the RMLS of Portland, Oregon. Real Estate listings held by brokerage firms other than this firm are marked with the RMLS logo, and detailed information about these properties include the name of the listing's broker. Listing content is copyright © 2026 RMLS of Portland, Oregon. All information provided is deemed reliable but is not guaranteed and should be independently verified. This content last updated on . Some properties which appear for sale on this web site may subsequently have sold or may no longer be available.