15214 NW RED CEDAR CT, Portland, OR 97231
- $1,239,000
- 5
- BD
- 4
- BA
- 4,604
- SqFt




- List Price
- $1,239,000
- Price Change
- ▼ $51,000 1781064190
- Days on Market
- 143
- Status
- ACTIVE
- MLS#
- 571903320
- Bedrooms
- 5
- Bathrooms
- 4
- Partial Bathrooms
- 1
- Living Area
- 4,604
- Lot Size
- 15, 000 to 19, 999 SqFt
- Region
- NW Washington Co or Sauvie Island
Property Description
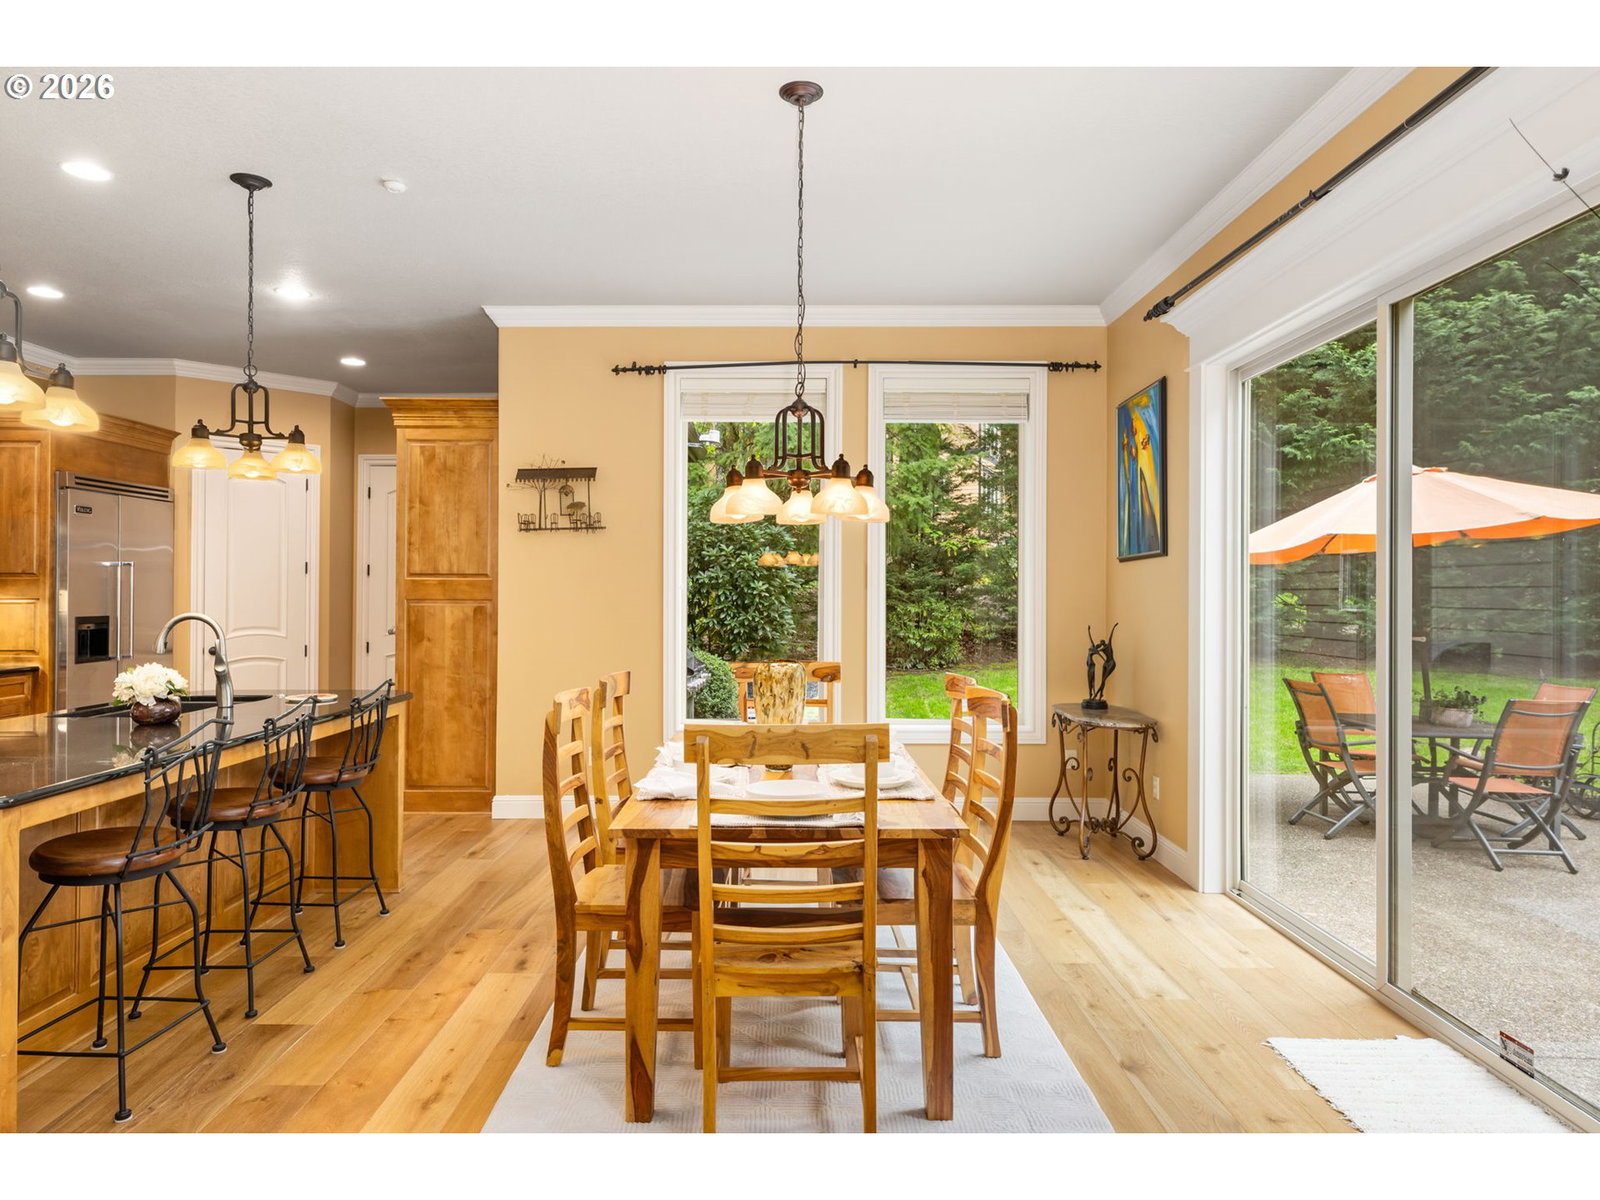
This custom-Built luxury home is a reflection of lifestyle, Refined, spacious, and beautiful lived in. Soaring 20ft great room & entryway. Crown molding, arched transitions, wainscoting, 8ft doors, tasteful decor & spacious room sizes. Tons of light, the house faces north and the backyard has true southern exposure. Huge private back yard with large patio. Feel living in a park. Gourmet kitchen w/ granite countertops, SS appliances, 2 ovens (1Jenn Air/1Viking), Viking fridge, walk in pantry, desk area,& cook island. 5 bedrooms 4.5 bathrooms plus den. Master suite on main level. Fresh new exterior painting throughout, new furnace & AC in 2024 still have 10 years warranty, luxury new floor in 2025. Elegant, easy living , multigenerational filled with southern sunlight. A true show piece. Come view timeless finishes, thoughtful design, & unbeatable location surrounded by nature yet short commute to Intel & amenities. Seller willing to provide a credit at closing to be used toward a rate buy-down or closing costs. Must see!
Additional Information
- Tax Amount
- $23,966
- Year Built
- 2006
- High School
- Lincoln
- Elementary School
- Skyline
- Middle School
- Skyline
- Fireplaces Total
- 2
- Garage Spaces
- 3
- Garage Type
- Attached
- Hoa Fee
- $500
- Hoa Payment Freq
- Annually
- Acres
- 0.44
- Living Area
- 4,604
- Stories
- 2
- Property Type
- Single Family Residence
- Terms
- Cash, Conventional
- Master Bedroom Level
- Main
- Cooling Description
- Central Air
- Fireplace Description
- Gas
- Fuel Description
- Gas
- Heating Description
- Forced Air
- Hot Water Description
- Gas
- Exterior Description
- Cement Siding, Stone
- Roof Type
- Composition
- Sewer Description
- Septic Tank
- Style
- Craftsman, Custom Style
- View
- Territorial, Trees/Woods
- Parking
- Driveway
- Parking Description
- Driveway
- Covenants/Restrictions
- Yes
- Exterior Features
- Patio, Yard
- Interior Features
- Ceiling Fan(s), Garage Door Opener, Granite, Hardwood Floors, Jetted Tub, Laundry, Tile Floor, Wainscoting, Wall to Wall Carpet, Wood Floors
- Kitchen Appliances
- Built-in Oven, Built-in Refrigerator, Dishwasher, Disposal, Free-Standing Range, Gas Appliances, Granite, Island, Microwave, Pantry
Mortgage Calculator
Listing courtesy of MORE Realty.
 The content relating to real estate for sale on this site comes in part from the IDX program of the RMLS of Portland, Oregon. Real Estate listings held by brokerage firms other than this firm are marked with the RMLS logo, and detailed information about these properties include the name of the listing's broker. Listing content is copyright © 2026 RMLS of Portland, Oregon. All information provided is deemed reliable but is not guaranteed and should be independently verified. This content last updated on . Some properties which appear for sale on this web site may subsequently have sold or may no longer be available.