3611 NE 45TH ST, Vancouver, WA 98661
- $259,900
- 2
- BD
- 1
- BA
- 880
- SqFt




- List Price
- $259,900
- Days on Market
- 157
- Status
- ACTIVE
- MLS#
- 576646780
- Bedrooms
- 2
- Bathrooms
- 1
- Living Area
- 880
- Region
- Vancouver: E Hazel Dell / Minnehaha
Property Description
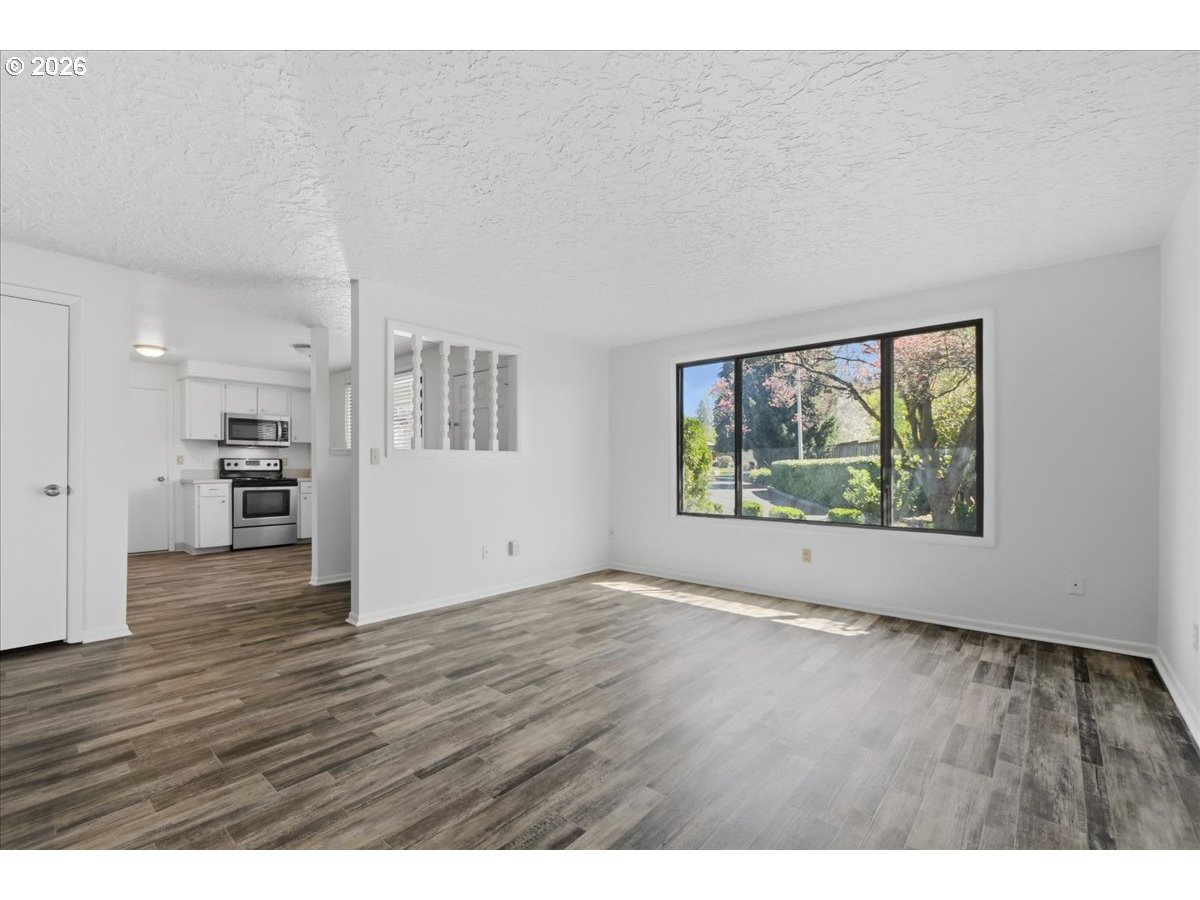
Desirable end-unit, single-level condo located at the end of a quiet, private cul-de-sac in a 55+ community. Move-in ready with new, easy-care wood-grain vinyl flooring throughout most of the home and new carpet in the bedrooms. Fresh interior paint includes all trim, doors, closets, and cabinetry in a crisp white finish, complemented by new brushed nickel door hardware. Enjoy your morning coffee from the front porch overlooking your private front yard. An abundance of natural light fills the home, creating a bright and inviting atmosphere.The spacious living room is open to the kitchen and dining area, offering a comfortable, open-concept layout. The kitchen features white cabinetry, stainless steel appliances, and includes the refrigerator. A separate utility room offers built-in storage cabinets above the washer and dryer, additional storage space, and access to the patio and intimate backyard. You’ll appreciate the convenience and security of the attached one-car garage with an automatic opener, along with extra guest parking located nearby at the end of the cul-de-sac. Ideally located just minutes from Uptown Village and the downtown waterfront, with easy freeway access. A one-year home warranty is included for added peace of mind. HOA dues are $435 per month and include exterior maintenance, management, common areas, and water, sewer, and garbage. A great place to call home!
Additional Information
- Tax Amount
- $2,291
- Year Built
- 1974
- High School
- Fort Vancouver
- Elementary School
- Truman
- Middle School
- Gaiser
- Garage Spaces
- 1
- Garage Type
- Attached
- Hoa Fee
- $435
- Hoa Payment Freq
- Monthly
- Living Area
- 880
- Stories
- 1
- Subdivision
- PEPPER TREE
- Property Type
- Condominium
- Terms
- Cash, Conventional, FHA, VA Loan
- Accessibility Features
- Garage on Main, Ground Level, Main Floor Bedroom w/Bath, Minimal Steps, One Level, Utility Room On Main
- Master Bedroom Level
- Main
- Fuel Description
- Electricity
- Heating Description
- Ceiling
- Hot Water Description
- Electricity
- Exterior Description
- T-111 Siding
- Roof Type
- Composition
- Sewer Description
- Public Sewer
- Style
- 1 Story, Ranch
- Parking
- Driveway, Off Street
- Parking Description
- Driveway, Off Street
- Covenants/Restrictions
- Yes
- Road Surface
- Paved
Mortgage Calculator
Listing courtesy of Windermere Northwest Living.
 The content relating to real estate for sale on this site comes in part from the IDX program of the RMLS of Portland, Oregon. Real Estate listings held by brokerage firms other than this firm are marked with the RMLS logo, and detailed information about these properties include the name of the listing's broker. Listing content is copyright © 2026 RMLS of Portland, Oregon. All information provided is deemed reliable but is not guaranteed and should be independently verified. This content last updated on . Some properties which appear for sale on this web site may subsequently have sold or may no longer be available.