3518 SE 181ST AVE, Vancouver, WA 98683
- $535,000
- 3
- BD
- 2
- BA
- 1,479
- SqFt




- List Price
- $535,000
- Price Change
- ▼ $10,000 1784176592
- Days on Market
- 48
- Status
- ACTIVE
- MLS#
- 583428140
- Bedrooms
- 3
- Bathrooms
- 2
- Partial Bathrooms
- 1
- Living Area
- 1,479
- Lot Size
- 5, 000 to 6, 999 SqFt
- Region
- Vancouver: Fisher Landing
Property Description
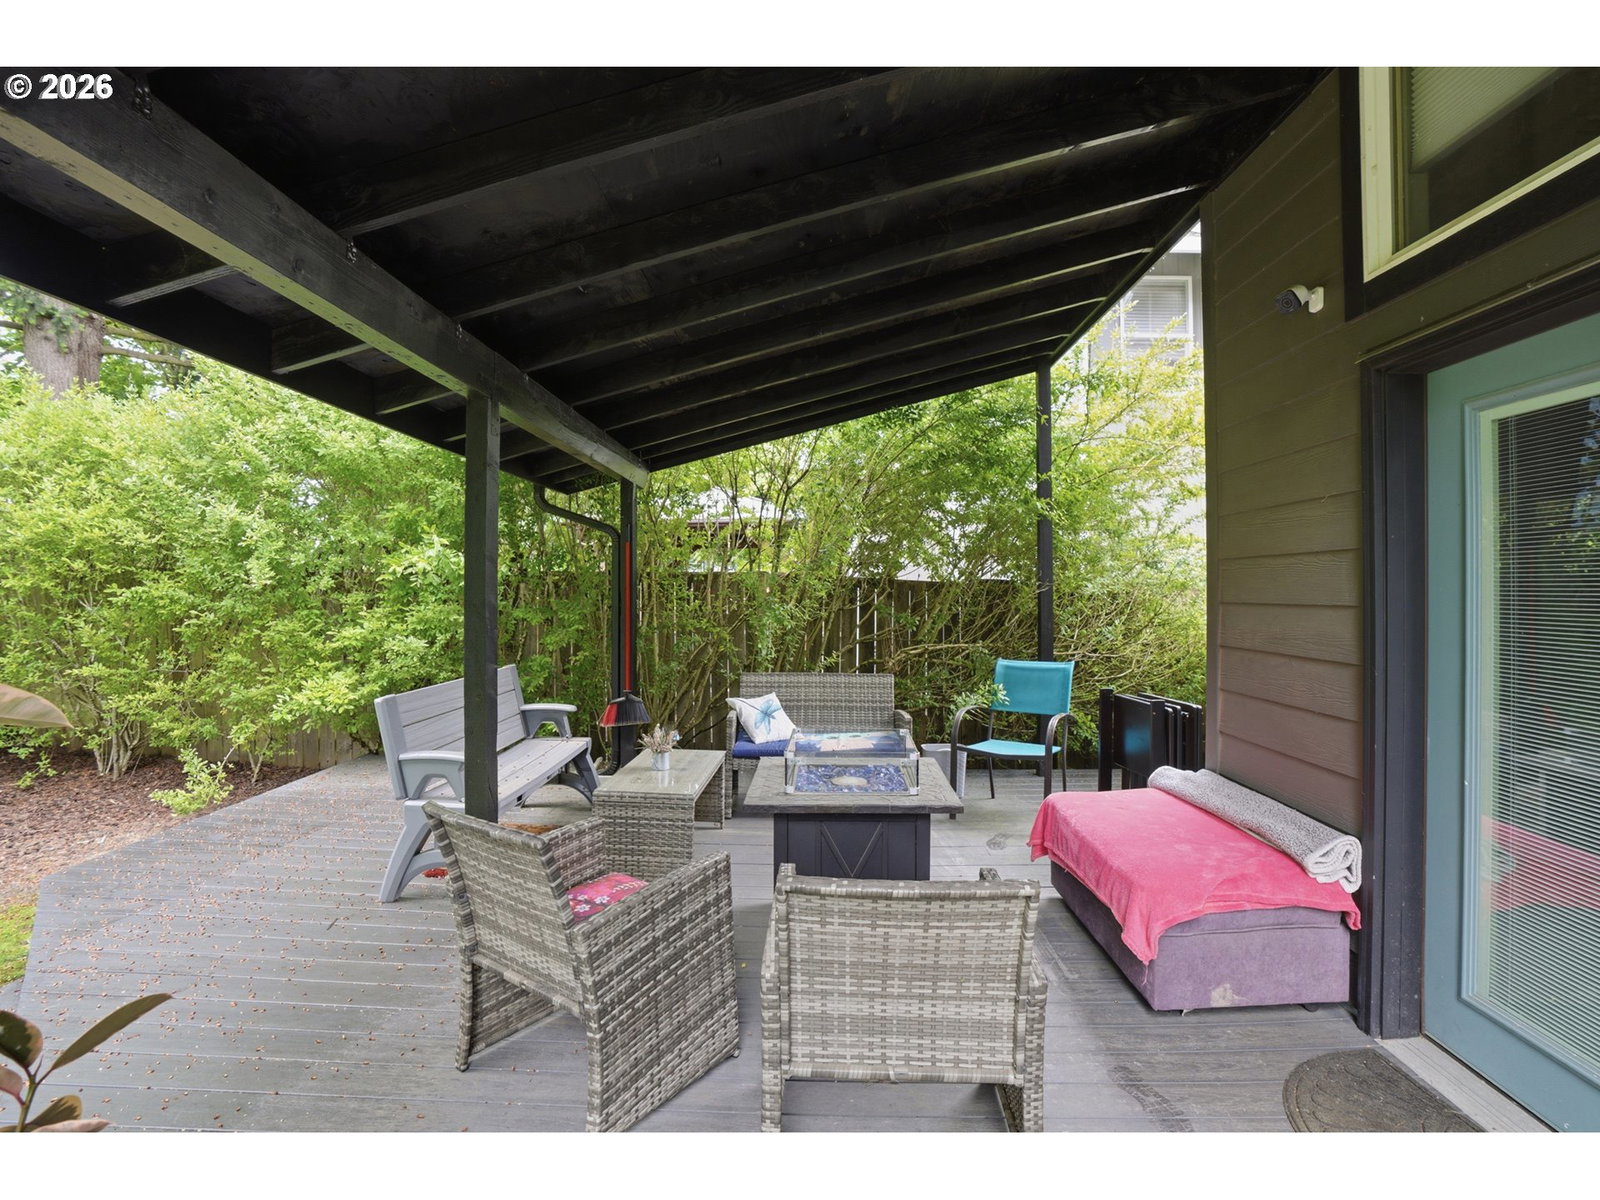
Welcome to this 3-bedroom, 2.5 bath home located in one of the area’s most highly desirable neighborhoods. Modern style with functionality throughout, this move-in ready home offers the perfect blend of comfort, quality, and convenience. The living areas are ideal for everyday living, while the renovated kitchen and bathrooms provide a fresh, contemporary feel. Major upgrades include all new siding in 2020, new plumbing, HVAC, deck, paint, appliances and a tankless water heater for energy efficiency in 2021 and a 40 year roof with a transferable warranty installed in January of this year, along with updated fixtures and modern improvements throughout the home. Enjoy the benefits of living in a sought-after community close to shopping, dining, parks, schools. Whether you are looking for your forever home or a turnkey property in an exceptional location, this home is a must-see. Opportunity is knocking to own a fully updated home, providing piece of mind with timeless appeal and modern conveniences.
Additional Information
- Tax Amount
- $5,144
- Year Built
- 1996
- High School
- Mountain View
- Elementary School
- Fishers Landing
- Middle School
- Shahala
- Fireplaces Total
- 1
- Garage Spaces
- 2
- Garage Type
- Attached
- Hoa Fee
- $212
- Hoa Payment Freq
- Quarterly
- Acres
- 0.12
- Living Area
- 1,479
- Stories
- 2
- Subdivision
- HIDDENBROOK AT FISHERS LANDING
- Property Type
- Single Family Residence
- Terms
- Cash, Conventional, FHA, VA Loan
- Accessibility Features
- Bathroom Cabinets, Garage on Main, Kitchen Cabinets
- Master Bedroom Level
- Upper
- Cooling Description
- Central Air
- Fireplace Description
- Wood Burning
- Fuel Description
- Electricity, Gas
- Heating Description
- Forced Air
- Hot Water Description
- Tankless
- Exterior Description
- Cement Siding
- Roof Type
- Composition
- Sewer Description
- Public Sewer
- Style
- 2 Story
- Parking
- Driveway
- Security Or Entry
- Security System Owned
- Parking Description
- Driveway
- Covenants/Restrictions
- Yes
- Road Surface
- Paved
- Exterior Features
- Covered Deck, Covered Patio, Deck, Fenced, Gazebo, Patio, Tool Shed, Yard
- Interior Features
- Engineered Hardwood, Garage Door Opener, Granite, High Ceilings, High Speed Internet, Laundry, Washer/Dryer
- Kitchen Appliances
- Built-in Range, Built-in Refrigerator, Cooktop, Dishwasher, Double Oven, Granite, Microwave, Plumbed For Ice Maker, Stainless Steel Appliance(s)
Mortgage Calculator
Listing courtesy of Premiere Property Group LLC.
 The content relating to real estate for sale on this site comes in part from the IDX program of the RMLS of Portland, Oregon. Real Estate listings held by brokerage firms other than this firm are marked with the RMLS logo, and detailed information about these properties include the name of the listing's broker. Listing content is copyright © 2026 RMLS of Portland, Oregon. All information provided is deemed reliable but is not guaranteed and should be independently verified. This content last updated on . Some properties which appear for sale on this web site may subsequently have sold or may no longer be available.