173 RIVERVIEW DR, Castle Rock, WA 98611
- $265,000
- 2
- BD
- 1
- BA
- 960
- SqFt




- List Price
- $265,000
- Price Change
- ▼ $5,000 1781726803
- Days on Market
- 96
- MLS#
- 596416408
- Property Type
- Manufactured Home
- Bedrooms
- 2
- Bathrooms
- 1
- Sqft. of Residence
- 960
- Lot Size
- 15, 000 to 19, 999 SqFt
- Region
- Cowlitz County not in Woodland City Limits or Scho
- Status
- ACTIVE
Property Description
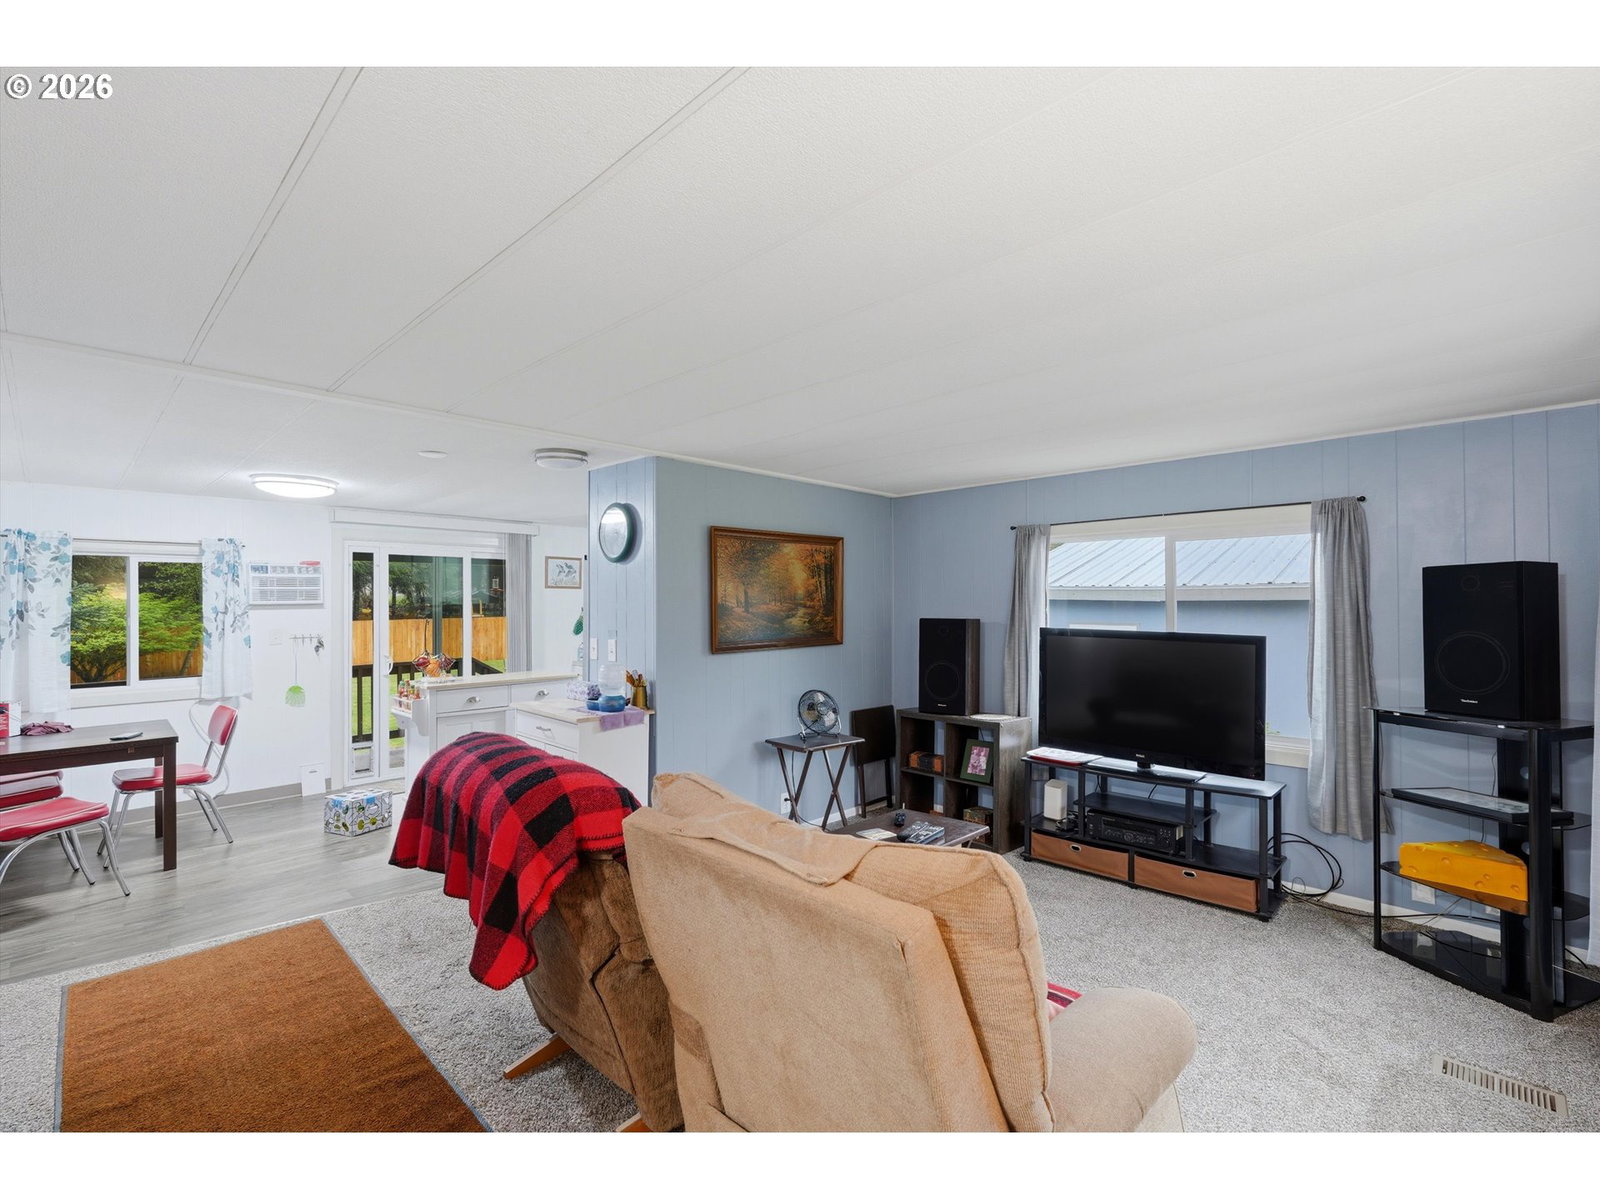
Nestled in the peaceful setting of Castle Rock, this extensively updated manufactured home sits on 0.46 acres, offering privacy and the calming sound of the river just across the street. Major system upgrades have already been completed, including new PEX plumbing, drain lines, septic system, water heater, and forced air unit (2022). The exterior has been thoughtfully improved with a metal roof (2023), new siding and weather barrier (2024), vinyl windows, gutters, and awnings over both front and rear decks.Inside, you’ll find updated sinks, faucets, toilet, LED lighting (2025), GFCI outlets, and a wall-mounted A/C unit for added comfort. Additional improvements such as new skirting with rodent barrier, ground and floor barriers, corner anchors, and removed axles provide long-term stability and peace of mind. The property features a fully fenced backyard (2025), plus a detached garage with shop space, updated lighting, and work benches. Ample parking available. Low HOA of $125/year includes access to a private fishing and camping area.
Additional Information
- Tax Amount
- $278
- Year Built
- 1972
- High School
- Castle Rock
- Elementary School
- Castle Rock
- Middle School
- Castle Rock
- Garage Spaces
- 1
- Garage Type
- Detached, Oversized
- Hoa Fee
- $125
- Hoa Payment Freq
- Annually
- Acres
- 0.46
- Living Area
- 960
- Stories
- 1
- Property Type
- Manufactured Home on Real Property
- Terms
- Call Listing Agent, Cash, Other
- Accessibility Features
- Garage on Main, Main Floor Bedroom w/Bath, Minimal Steps, One Level
- Master Bedroom Level
- Main
- Cooling Description
- Wall Unit(s)
- Fuel Description
- Electricity
- Heating Description
- Forced Air
- Hot Water Description
- Electricity, Tank
- Exterior Description
- T-111 Siding, Wood Composite
- Roof Type
- Metal
- Sewer Description
- Septic Tank
- Style
- Double Wide Manufactured
- View
- Seasonal
- Parking
- Driveway, RV Access/Parking
- Parking Description
- Driveway, RV Access/Parking
- Covenants/Restrictions
- Yes
- Road Surface
- Gravel
Mortgage Calculator
Listing courtesy of Keller Williams Realty.
 The content relating to real estate for sale on this site comes in part from the IDX program of the RMLS of Portland, Oregon. Real Estate listings held by brokerage firms other than this firm are marked with the RMLS logo, and detailed information about these properties include the name of the listing's broker. Listing content is copyright © 2026 RMLS of Portland, Oregon. All information provided is deemed reliable but is not guaranteed and should be independently verified. This content last updated on . Some properties which appear for sale on this web site may subsequently have sold or may no longer be available.