501 NW 214TH CIR, Ridgefield, WA 98642
- $2,150,000
- 5
- BD
- 3
- BA
- 5,568
- SqFt




- List Price
- $2,150,000
- Price Change
- ▼ $100,000 1784099215
- Days on Market
- 110
- Status
- ACTIVE
- MLS#
- 596786874
- Bedrooms
- 5
- Bathrooms
- 3
- Partial Bathrooms
- 1
- Living Area
- 5,568
- Lot Size
- 5 to 6.99 Acres
- Region
- Clark Co: W of I-5
Property Description
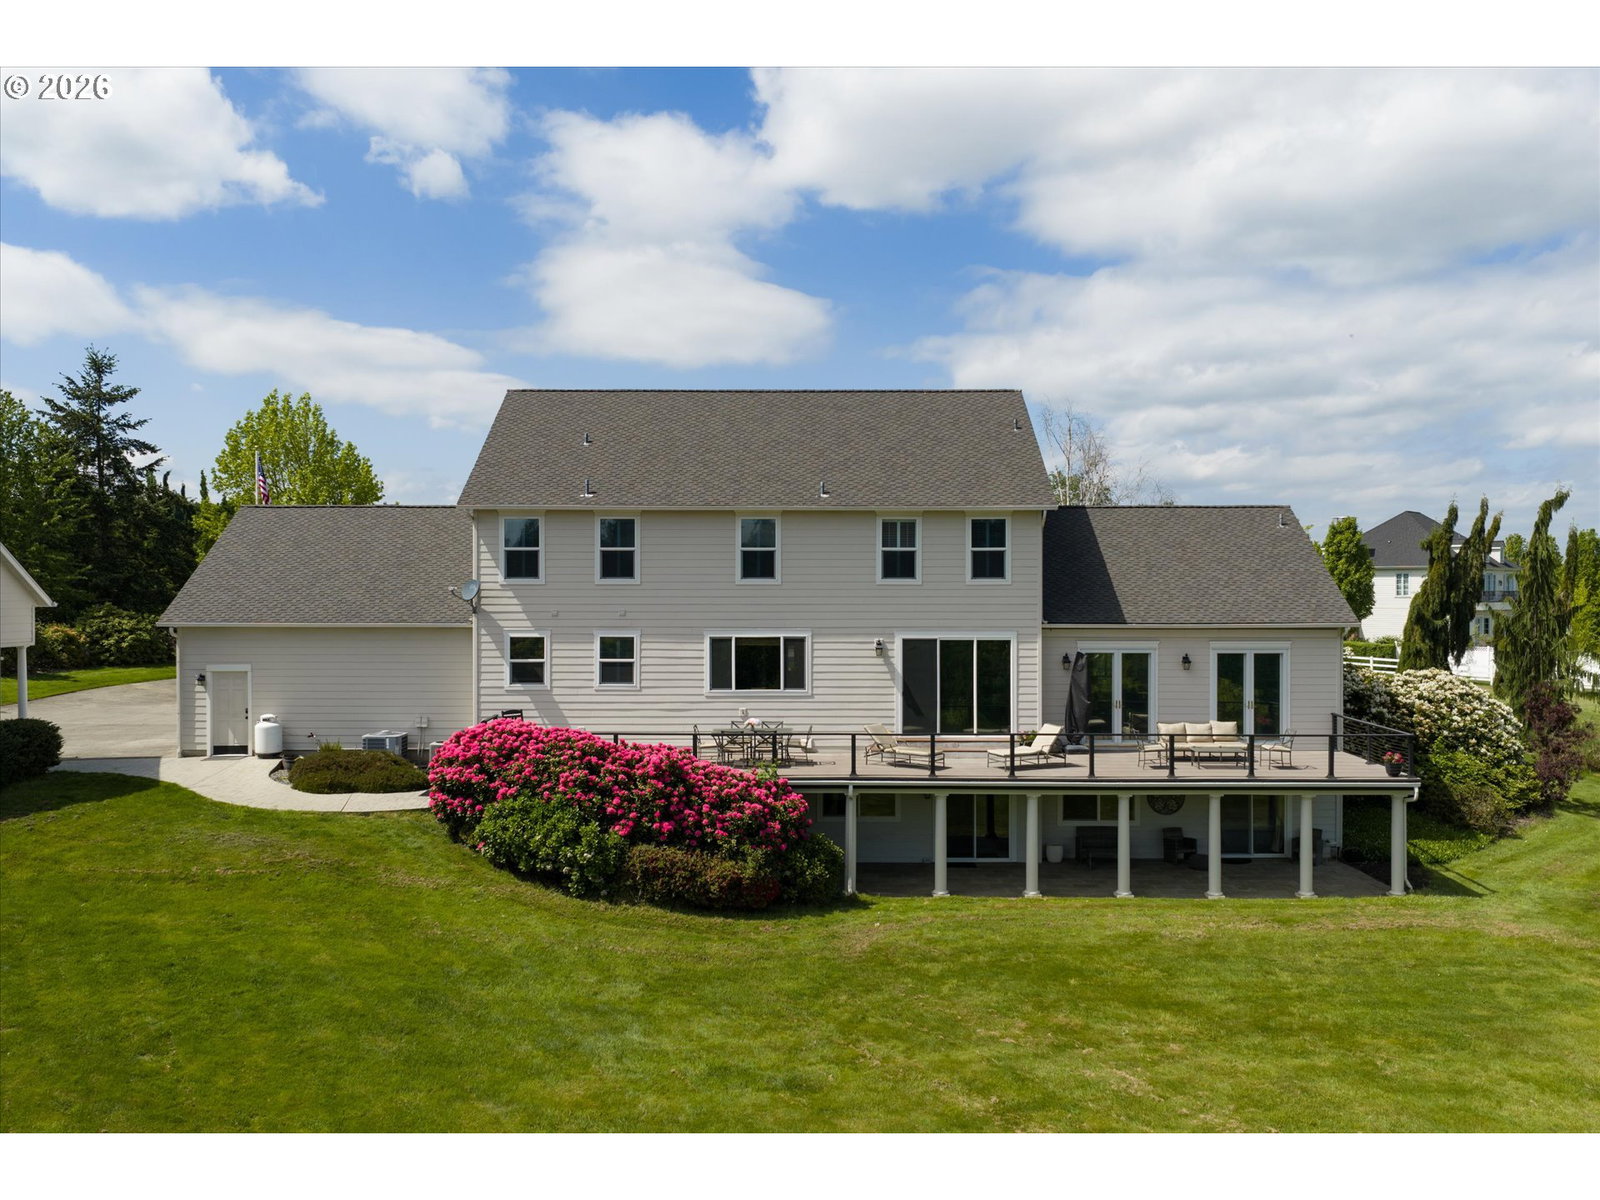
Quintessential rolling-hill estate in Ridgefield offering the perfect blend of elegance, functionality, and Southern charm. Set on picturesque grounds with a hobby vineyard, adjacent fruit trees, and a private pond, this magnificent residence features five bedrooms, three-and-a-half baths, and just over 5,000 sq. ft. of living space—designed for effortless entertaining or comfortable multigenerational living. The spacious main home opens to sweeping views and an expansive exterior deck ideal for soaking in Northwest beauty. Beyond the landscaped grounds, a dedicated shop includes an upper-level gym and a service pit for automotive enthusiasts. Adjacent to the vineyard stands an equipped "hobby" press house for wine production, plus additional car storage and generous workspace. The pond invites fishing, floating, or a leisurely canoe ride, while the estate’s location provides quick freeway access to big-city amenities without sacrificing a serene country feel. Every detail has been considered—this is a home for those with exceptional taste; once inside, you may never want to leave.
Additional Information
- Tax Amount
- $15,140
- Year Built
- 1995
- High School
- Ridgefield
- Elementary School
- South Ridge
- Middle School
- View Ridge
- Fireplaces Total
- 2
- Garage Spaces
- 5
- Garage Type
- Attached
- Hoa Fee
- $200
- Hoa Payment Freq
- Annually
- Acres
- 5
- Living Area
- 5,568
- Stories
- 3
- Subdivision
- Rolling Hills III
- Property Type
- Single Family Residence
- Terms
- Cash, Conventional
- Master Bedroom Level
- Upper
- Cooling Description
- Heat Pump
- Fireplace Description
- Gas
- Fuel Description
- Electricity, Propane
- Heating Description
- Heat Pump
- Hot Water Description
- Electricity, Propane
- Exterior Description
- Cement Siding
- Roof Type
- Composition
- Sewer Description
- Septic Tank
- Style
- Custom Style, Traditional
- View
- Mountain(s), Pond, Territorial
- Parking
- Driveway, RV Access/Parking
- Parking Description
- Driveway, RV Access/Parking
- Road Surface
- Concrete, Paved
- Exterior Features
- Covered Patio, Deck, Garden, Guest Quarters, Porch, RV Parking, Second Garage, Second Residence, Sprinkler, Workshop
- Interior Features
- Ceiling Fan(s), Central Vacuum, Garage Door Opener, Granite, Hardwood Floors, High Ceilings, Jetted Tub, Vaulted Ceiling(s), Wainscoting
- Kitchen Appliances
- Cook Island, Dishwasher, Disposal, Double Oven, Free-Standing Refrigerator, Granite, Pantry
Mortgage Calculator
Listing courtesy of Compass.
 The content relating to real estate for sale on this site comes in part from the IDX program of the RMLS of Portland, Oregon. Real Estate listings held by brokerage firms other than this firm are marked with the RMLS logo, and detailed information about these properties include the name of the listing's broker. Listing content is copyright © 2026 RMLS of Portland, Oregon. All information provided is deemed reliable but is not guaranteed and should be independently verified. This content last updated on . Some properties which appear for sale on this web site may subsequently have sold or may no longer be available.