7617 NE 54TH ST, Vancouver, WA 98662
- $155,000
- 3
- BD
- 2
- BA
- 1,402
- SqFt




- List Price
- $155,000
- Price Change
- ▼ $10,000 1783485808
- Days on Market
- 87
- MLS#
- 598921249
- Property Type
- Manufactured Home
- Bedrooms
- 3
- Bathrooms
- 2
- Sqft. of Residence
- 1,402
- Lot Size
- 0K to 2, 999 SqFt
- Region
- Vancouver: Walnut Grove / W. Orchards
- Status
- ACTIVE
Property Description
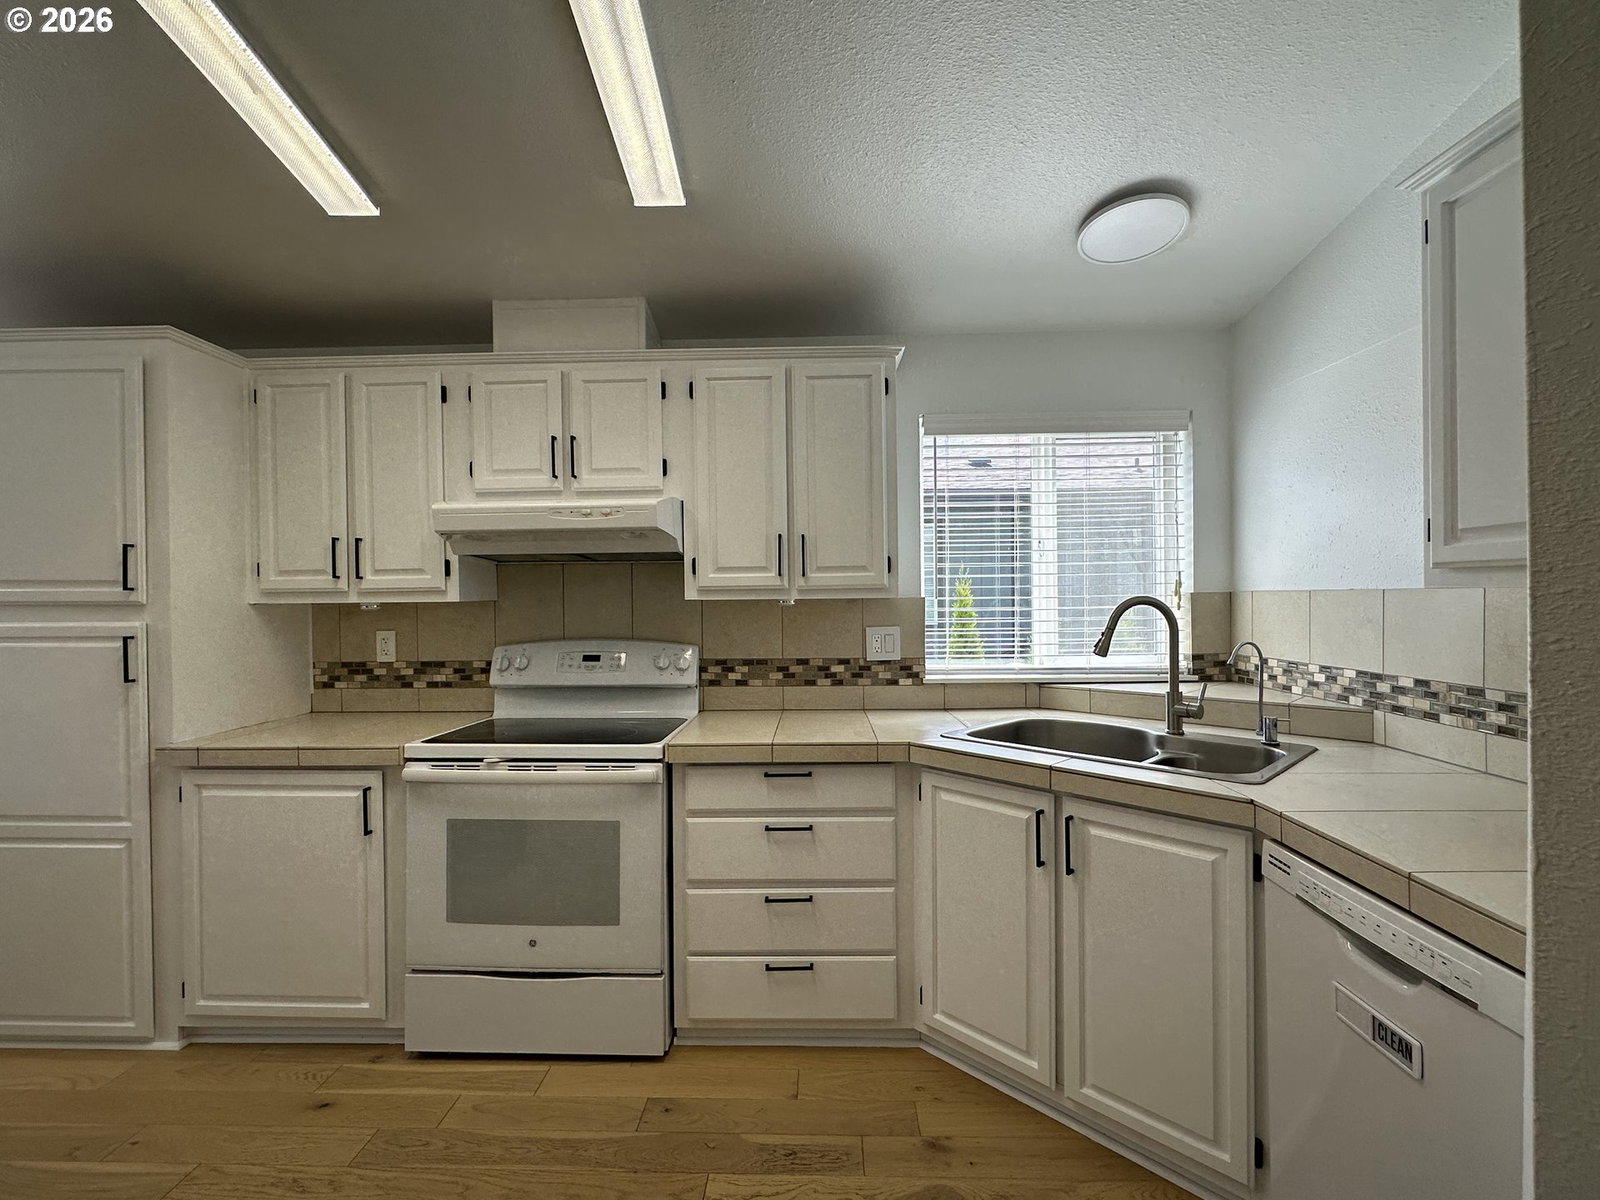
Don’t miss this beautifully maintained and updated 3-bedroom, 2-bath manufactured home on a generously sized lot in desirable Idylwood. One of the best-located homes in the park, this move-in-ready property offers a bright and inviting floor plan, mature landscaping, and a true backyard oasis. The spacious living room, separate dining area with vaulted ceilings, and kitchen with abundant cabinetry, stainless steel fridge, and a cozy eat-in nook create a comfortable setting for everyday living and entertaining.Recent updates include new engineered hardwood floors and modern light fixtures, enhancing the home’s fresh and welcoming feel. The primary suite features its own private bath, while the additional bedrooms offer flexibility for guests, work, or hobbies. Outside, enjoy a fully fenced yard with Plum and Cherry trees, two storage sheds, a garden area, an inviting side porch, and an extra-deep parking area. Conveniently located near shopping, dining, and the bus line, this pet- and family-friendly community offers both comfort and convenience. Space rent is $1,350, and park approval requires household income of 3x the rent.
Additional Information
- Tax Amount
- $313
- Year Built
- 1993
- High School
- Fort Vancouver
- Elementary School
- Walnut Grove
- Middle School
- Gaiser
- Hoa Fee
- $1,350
- Hoa Payment Freq
- Monthly
- Living Area
- 1,402
- Stories
- 1
- Subdivision
- IDYLWOOD
- Property Type
- Manufactured Home in Park
- Terms
- Cash, Conventional
- Accessibility Features
- Main Floor Bedroom w/Bath, Minimal Steps, One Level, Utility Room On Main
- Master Bedroom Level
- Main
- Cooling Description
- Heat Pump
- Fuel Description
- Electricity
- Heating Description
- Forced Air, Heat Pump
- Hot Water Description
- Electricity, Tank
- Exterior Description
- T-111 Siding
- Roof Type
- Composition
- Sewer Description
- Public Sewer
- Style
- 1 Story, Double Wide Manufactured
- Parking
- Driveway, Off Street
- Parking Description
- Driveway, Off Street
- Covenants/Restrictions
- Yes
- Road Surface
- Paved
Mortgage Calculator
Listing courtesy of Call It Closed International Realty.
 The content relating to real estate for sale on this site comes in part from the IDX program of the RMLS of Portland, Oregon. Real Estate listings held by brokerage firms other than this firm are marked with the RMLS logo, and detailed information about these properties include the name of the listing's broker. Listing content is copyright © 2026 RMLS of Portland, Oregon. All information provided is deemed reliable but is not guaranteed and should be independently verified. This content last updated on . Some properties which appear for sale on this web site may subsequently have sold or may no longer be available.