3718 N 12TH CIR, Ridgefield, WA 98642
- $897,000
- 3
- BD
- 3
- BA
- 2,422
- SqFt




- List Price
- $897,000
- Price Change
- ▼ $32,000 1784184754
- Days on Market
- 46
- Status
- BUMPABLE BUYER
- MLS#
- 643028356
- Bedrooms
- 3
- Bathrooms
- 3
- Living Area
- 2,422
- Lot Size
- 7, 000 to 9, 999 SqFt
- Region
- Ridgefield City Limits
Property Description
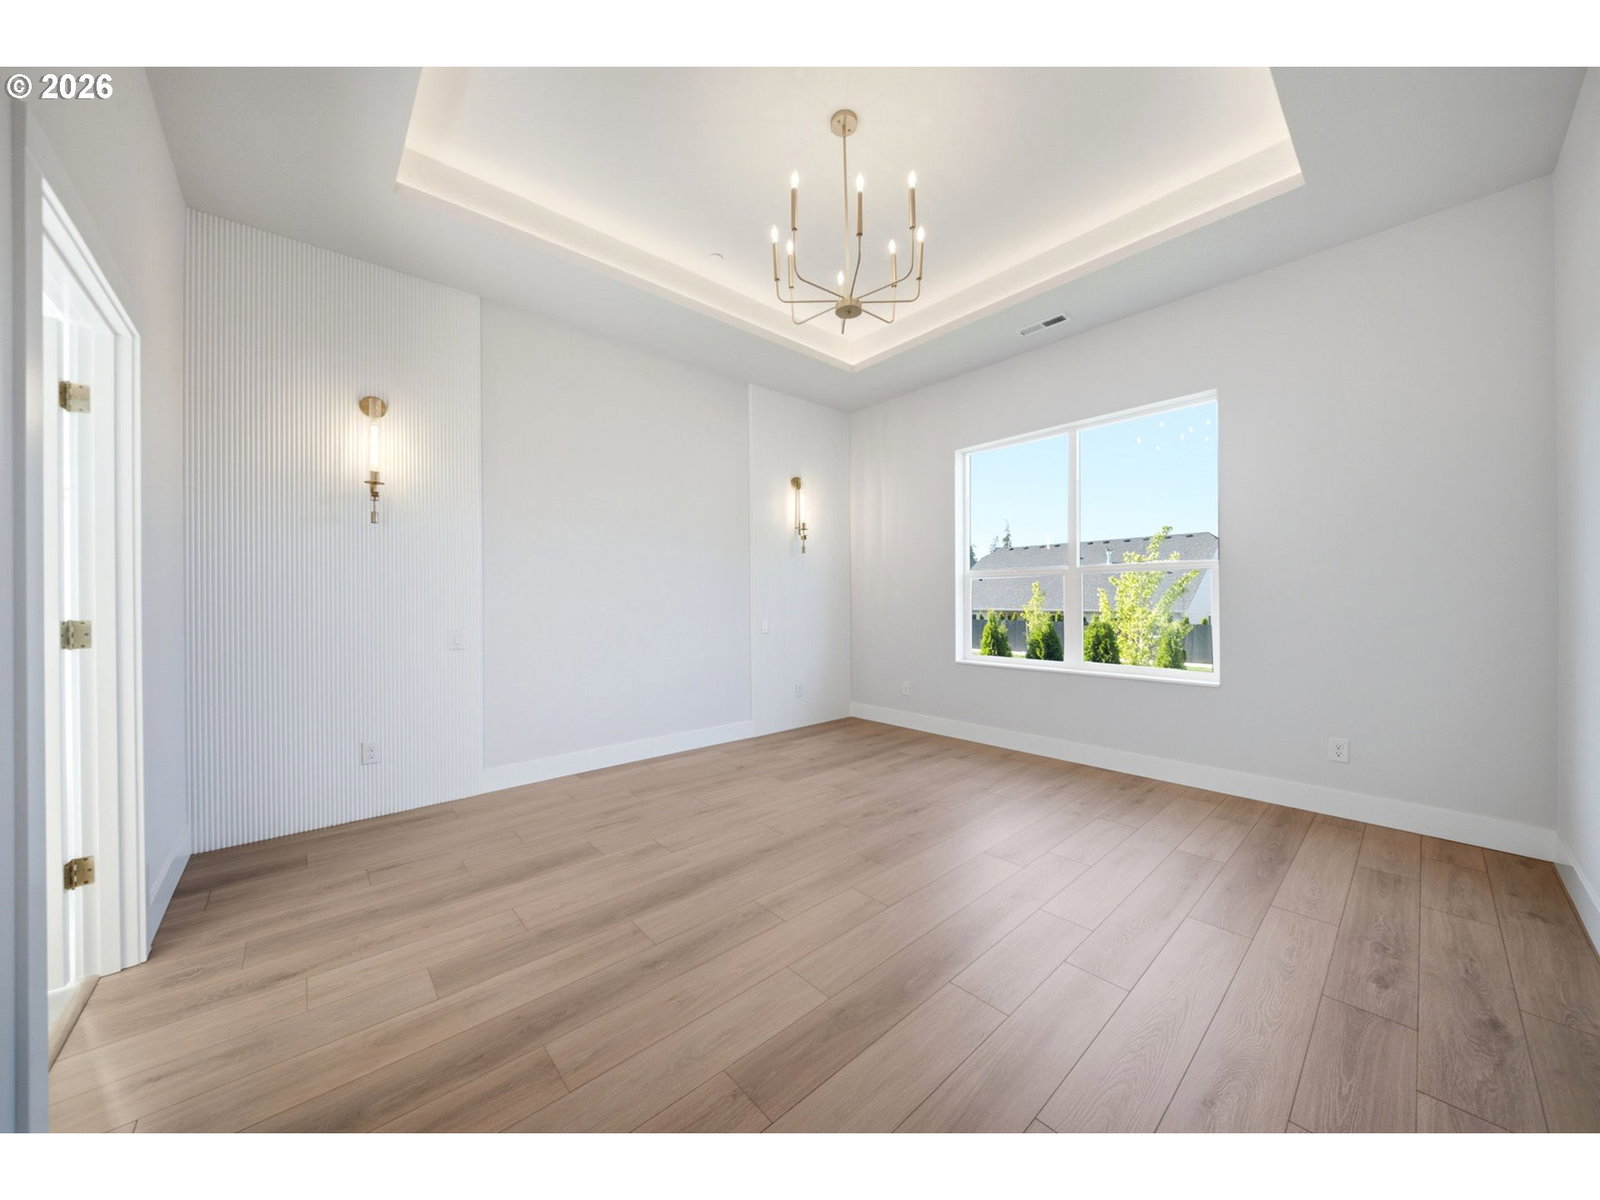
Rare dual-primary-suite floor plan! This new construction single-level home in desirable Paradise Pointe offers 3 bedrooms + office and 3 full bathrooms, including two spacious ensuite bedrooms—perfect for multigenerational living, guests, or added flexibility. Situated on a premium corner lot and conveniently located near I-5, Costco, In-N-Out, and other amenities.Premium finishes throughout complement the open-concept design featuring 10' ceilings throughout and soaring 12' ceilings in the living room. The elegant kitchen showcases gorgeous quartz countertops with dual waterfall edges, a full-height tile backsplash, LED cabinet lighting, and an oversized 10' island.The spacious living room features a stunning plaster fireplace wall with quartz bench seating. The primary suite offers dual sinks, a curbless tile shower, freestanding soaking tub, walk-in closet, and private water closet. The secondary primary suite includes its own ensuite bath with a tiled walk-in shower. The third full bathroom features designer tile work and a tiled shower.Enjoy the fully fenced backyard with a 13' covered patio, pre-plumbed for an outdoor kitchen and gas BBQ—ideal for entertaining. A thoughtfully designed home combining luxury, functionality, and modern style.
Additional Information
- Tax Amount
- $2,173
- Year Built
- 2026
- High School
- Ridgefield
- Elementary School
- Union Ridge
- Middle School
- View Ridge
- Fireplaces Total
- 1
- Garage Spaces
- 2
- Garage Type
- Attached, Oversized
- Hoa Fee
- $87
- Hoa Payment Freq
- Monthly
- Acres
- 0.16
- Living Area
- 2,422
- Stories
- 1
- Subdivision
- PARADISE POINTE
- Property Type
- Single Family Residence
- Terms
- Cash, Conventional, FHA, VA Loan
- Accessibility Features
- Caregiver Quarters, Garage on Main, Main Floor Bedroom w/Bath, Minimal Steps, One Level, Utility Room On Main, Walk-in Shower
- Master Bedroom Level
- Main
- Cooling Description
- Heat Pump
- Fireplace Description
- Electric
- Fuel Description
- Electricity
- Heating Description
- Forced Air
- Hot Water Description
- Electricity, Tank
- Exterior Description
- Brick, Cement Siding, Lap Siding
- Sewer Description
- Public Sewer
- Style
- 1 Story, Ranch
- Parking
- Driveway
- Security Or Entry
- Fire Sprinkler System
- Parking Description
- Driveway
- Exterior Features
- Covered Patio, Fenced, Gas Hookup, Sprinkler, Yard
- Interior Features
- Garage Door Opener, High Ceilings, Laminate Flooring, Laundry, Quartz, Soaking Tub, Sprinkler, Tile Floor
- Kitchen Appliances
- Dishwasher, Disposal, Free-Standing Gas Range, Island, Microwave, Pantry, Plumbed For Ice Maker, Quartz, Range Hood, Stainless Steel Appliance(s), Tile
Mortgage Calculator
Listing courtesy of Premiere Property Group, LLC.
 The content relating to real estate for sale on this site comes in part from the IDX program of the RMLS of Portland, Oregon. Real Estate listings held by brokerage firms other than this firm are marked with the RMLS logo, and detailed information about these properties include the name of the listing's broker. Listing content is copyright © 2026 RMLS of Portland, Oregon. All information provided is deemed reliable but is not guaranteed and should be independently verified. This content last updated on . Some properties which appear for sale on this web site may subsequently have sold or may no longer be available.