3800 S 16th WAY Unit #L5, Ridgefield, WA 98642
- $999,000
- 5
- BD
- 3
- BA
- 3,056
- SqFt




- List Price
- $999,000
- Price Change
- ▼ $100,000 1785894926
- Days on Market
- 183
- Status
- ACTIVE
- MLS#
- 643244675
- Bedrooms
- 5
- Bathrooms
- 3
- Partial Bathrooms
- 1
- Living Area
- 3,056
- Lot Size
- 7, 000 to 9, 999 SqFt
- Region
- Ridgefield City Limits
Property Description
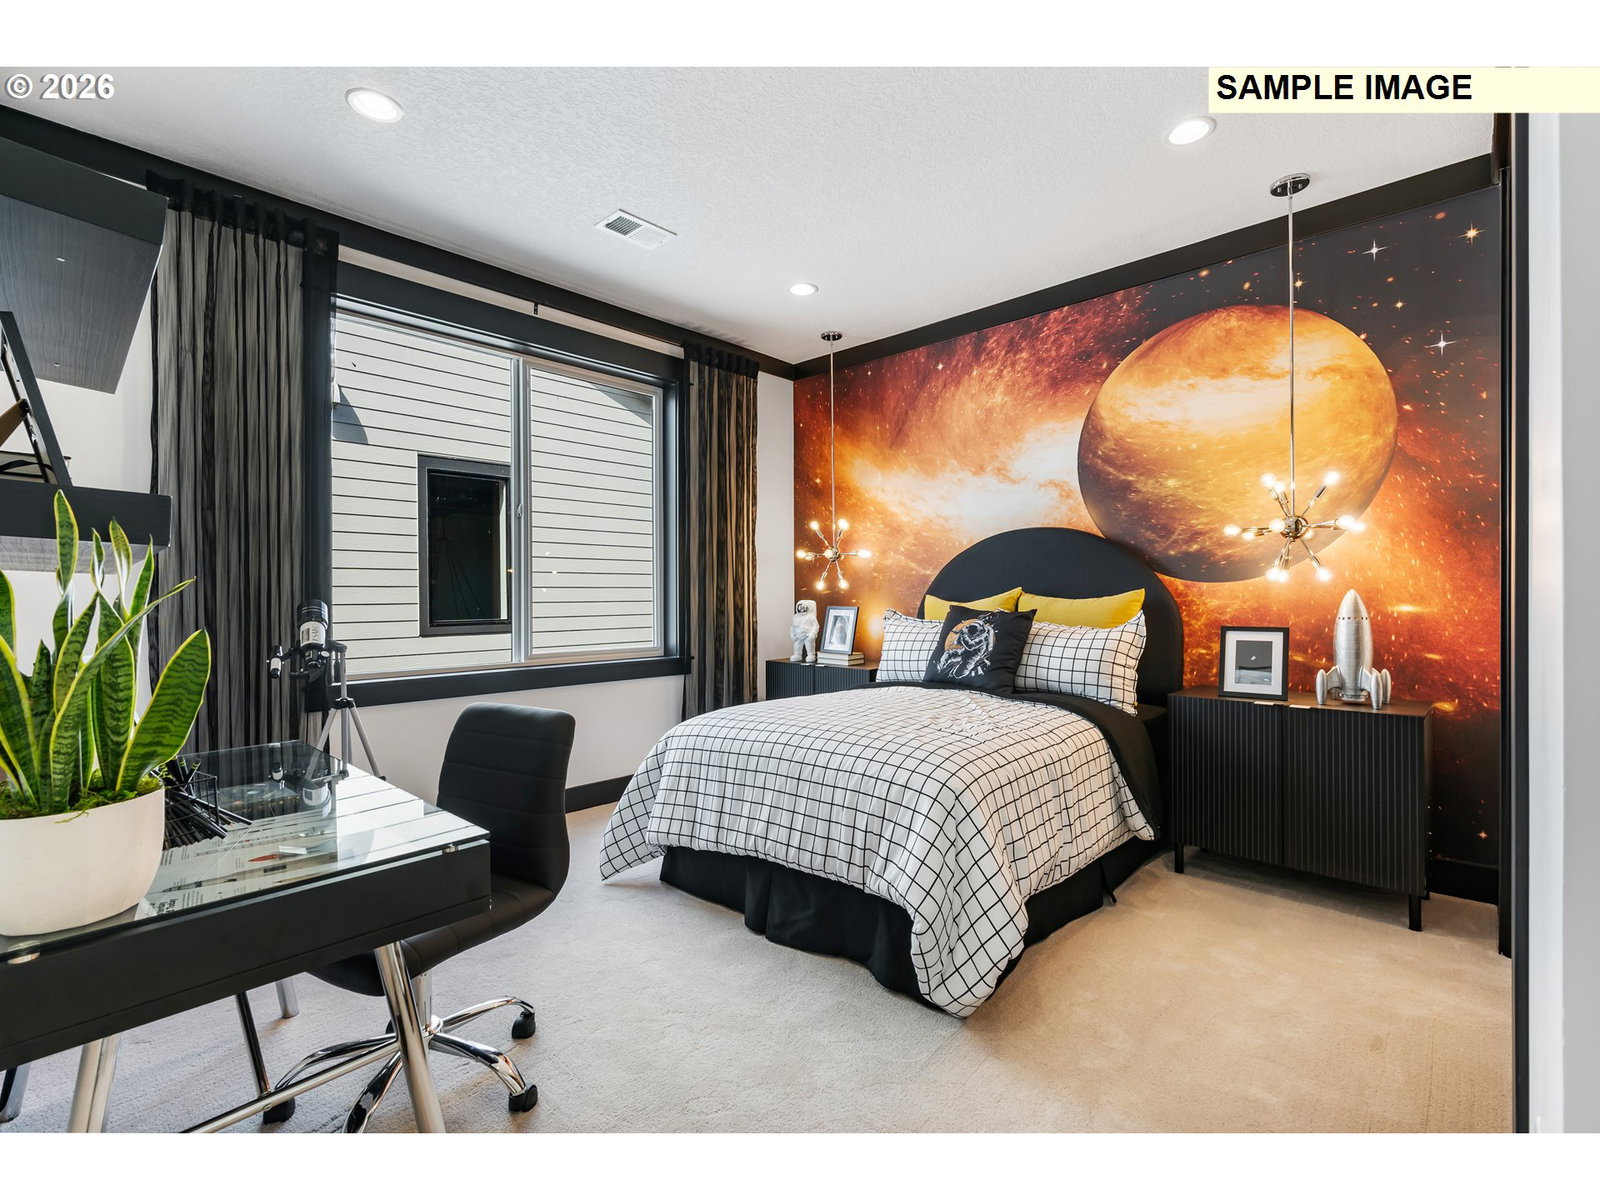
MOVE IN READY HOME! Introducing a Designer Curated Home by Toll Brothers at Quail Ridge. This exceptional Hosmer floor plan offers 3,056 square feet, 5 bedrooms, 3.5 bathrooms, and is situated on a Private 0.20-acre homesite. A dramatic two-story great room creates an impressive sense of scale, anchored by a fireplace and expansive windows that enhance the home's open and airy design. Thoughtfully selected interior finishes have been professionally coordinated to deliver a refined and cohesive aesthetic throughout.The kitchen serves as a central gathering space, featuring double stacked wood toned shaker cabinetry, matte black hardware, a large center island, walk-in pantry, and a premium KitchenAid appliance package including a five-burner gas range, built-in oven and microwave, dishwasher, and a 42-inch built-in French door refrigerator. Designed for effortless indoor outdoor living, the 16 foot multi slide stacking doors open to a covered patio with an outdoor fireplace, extending the living space for entertaining and relaxation throughout the seasons. The primary suite offers a spacious walk-in closet and a well-appointed bath complete with dual vanities, a soaking tub, a spacious shower, and a private water closet. A secondary bedroom and full bath on the main level provide flexibility for guests, while two additional upstairs bedrooms feature walk-in closets and access to a shared bath. Additional living spaces include a private office with double doors, a flex room, powder room, everyday entry, and a spacious two-car garage. Located within Toll Brothers at Quail Ridge, residents enjoy access to shopping, dining, outdoor recreation, and convenient commuter connections to Vancouver, Camas, and Portland, all within the Ridgefield School District.
Additional Information
- Tax Amount
- $10,000
- Year Built
- 2026
- High School
- Ridgefield
- Elementary School
- Union Ridge
- Middle School
- Sunset Ridge
- Fireplaces Total
- 1
- Garage Spaces
- 2
- Garage Type
- Attached, Extra Deep
- Hoa Fee
- $160
- Hoa Payment Freq
- Monthly
- Acres
- 0.20
- Living Area
- 3,056
- Stories
- 2
- Subdivision
- Toll Brothers at Quail Ridge
- Property Type
- Single Family Residence
- Lot Size Dimension
- 109'x64'
- Terms
- Cash, Conventional, VA Loan
- Accessibility Features
- Caregiver Quarters, Garage on Main, Main Floor Bedroom w/Bath, Minimal Steps, Natural Lighting, Walk-in Shower
- Master Bedroom Level
- Main
- Cooling Description
- Heat Pump
- Fireplace Description
- Gas
- Fuel Description
- Electricity
- Heating Description
- Forced Air - 95+%
- Hot Water Description
- Electricity, Tank
- Exterior Description
- Cement Siding, Lap Siding, Panel
- Roof Type
- Composition
- Sewer Description
- Public Sewer
- Style
- 2 Story, NW Contemporary
- Parking
- Driveway, On Street
- Security Or Entry
- Security System Owned
- Parking Description
- Driveway, On Street
- Covenants/Restrictions
- Yes
- Road Surface
- Paved
- Exterior Features
- Covered Patio, Fenced, Gas Hookup, Outdoor Fireplace, Public Road, Sprinkler, Yard
- Interior Features
- Engineered Hardwood, Garage Door Opener, High Ceilings, High Speed Internet, Laundry, Lo-VOC Material, Luxury Vinyl Tile, Quartz, Soaking Tub, Tile Floor, Vaulted Ceiling(s), Wall to Wall Carpet, WaterSense Fixture(s)
- Kitchen Appliances
- Built-in Oven, Convection Oven, Cooktop, Dishwasher, Disposal, ENERGY STAR Qualified Appliances, Gas Appliances, Island, Microwave, Pantry, Plumbed For Ice Maker, Quartz, Stainless Steel Appliance(s)
Mortgage Calculator
Listing courtesy of Toll Brothers Real Estate Inc.
 The content relating to real estate for sale on this site comes in part from the IDX program of the RMLS of Portland, Oregon. Real Estate listings held by brokerage firms other than this firm are marked with the RMLS logo, and detailed information about these properties include the name of the listing's broker. Listing content is copyright © 2026 RMLS of Portland, Oregon. All information provided is deemed reliable but is not guaranteed and should be independently verified. This content last updated on . Some properties which appear for sale on this web site may subsequently have sold or may no longer be available.