16001 NE 4TH WAY, Vancouver, WA 98684
- $520,000
- 4
- BD
- 2
- BA
- 2,016
- SqFt




- List Price
- $520,000
- Price Change
- ▼ $5,000 1784755129
- Days on Market
- 102
- Status
- ACTIVE
- MLS#
- 650218320
- Bedrooms
- 4
- Bathrooms
- 2
- Partial Bathrooms
- 1
- Living Area
- 2,016
- Lot Size
- 5, 000 to 6, 999 SqFt
- Region
- Vancouver: Evergreen
Property Description
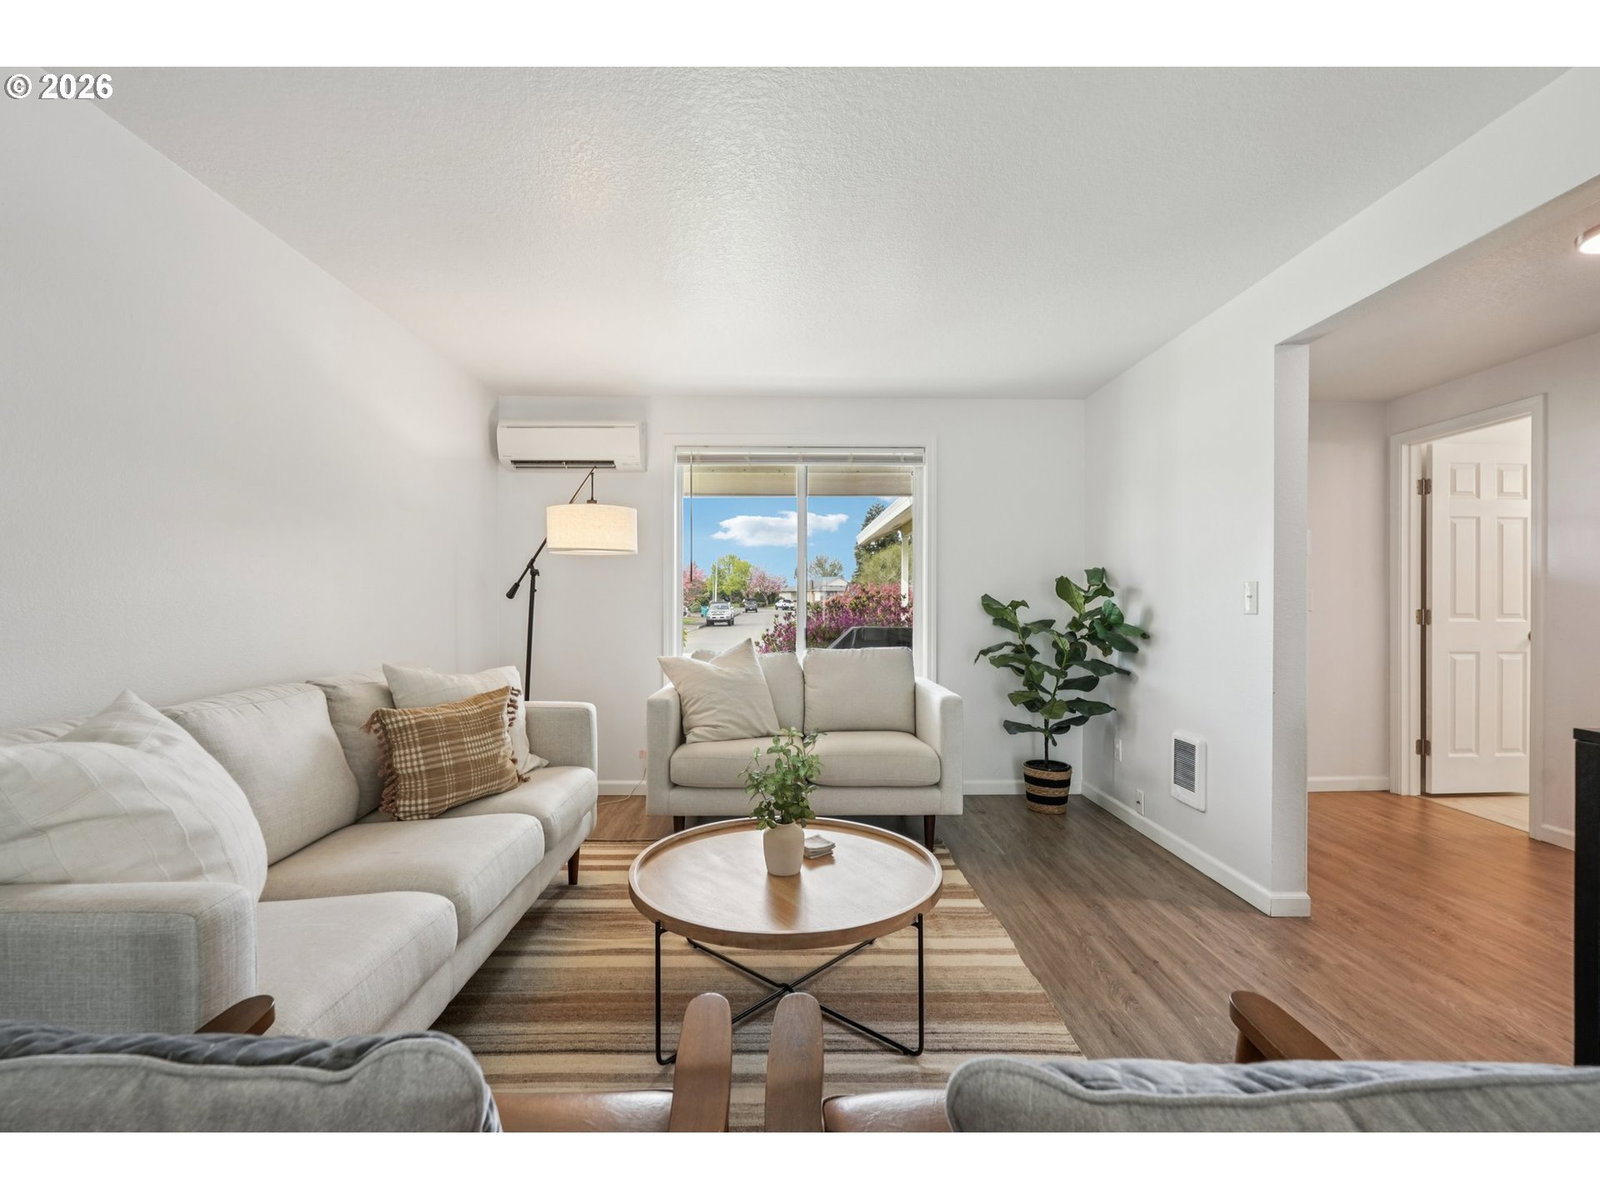
This beautifully remodeled home offers a polished, model-like feel and is designed to impress even the most discerning buyers. The main level features an inviting layout with a formal living room, dedicated dining area, and an open-concept kitchen complete with quartz countertops and backsplash, a spacious island, and a pantry with upgraded wood shelving. The kitchen flows seamlessly into the adjoining family room, creating an ideal space for both everyday living and entertaining. Recent upgrades include a new Bosch dishwasher, a new refrigerator, a recently replaced garage door, and the addition of heating and air conditioning for year-round comfort. Upstairs, the spacious primary suite includes a private ensuite bath with double closets, complemented by three additional well-sized bedrooms. The home is filled with natural light throughout, creating a bright and welcoming atmosphere.This prime location is just minutes from everyday conveniences, shopping, dining, fitness, and PDX. This turnkey home truly has it all. Step outside to enjoy a private, fully fenced yard with potential for RV parking.
Additional Information
- Tax Amount
- $4,844
- Year Built
- 1992
- High School
- Evergreen
- Elementary School
- Mill Plain
- Middle School
- Pacific
- Garage Spaces
- 2
- Garage Type
- Attached
- Acres
- 0.14
- Living Area
- 2,016
- Stories
- 2
- Subdivision
- EAST MILL PLAIN
- Property Type
- Single Family Residence
- Terms
- Cash, Conventional, VA Loan
- Master Bedroom Level
- Upper
- Cooling Description
- Central Air, Mini Split
- Fuel Description
- Electricity
- Heating Description
- Ductless, Forced Air, Mini Split
- Hot Water Description
- Electricity, Tank
- Exterior Description
- Vinyl Siding
- Roof Type
- Composition
- Sewer Description
- Public Sewer
- Style
- 2 Story
- Parking
- Driveway, On Street
- Parking Description
- Driveway, On Street
- Covenants/Restrictions
- Yes
- Road Surface
- Concrete
- Exterior Features
- Fenced, Garden, Patio, Porch, Public Road, Tool Shed, Yard
- Interior Features
- Ceiling Fan(s), Garage Door Opener, High Speed Internet, Laundry, Luxury Vinyl Plank, Quartz, Tile Floor, Wall to Wall Carpet
- Kitchen Appliances
- Dishwasher, Disposal, ENERGY STAR Qualified Appliances, Free-Standing Range, Island, Microwave, Pantry, Plumbed For Ice Maker, Quartz, Stainless Steel Appliance(s)
Mortgage Calculator
Listing courtesy of Redfin.
 The content relating to real estate for sale on this site comes in part from the IDX program of the RMLS of Portland, Oregon. Real Estate listings held by brokerage firms other than this firm are marked with the RMLS logo, and detailed information about these properties include the name of the listing's broker. Listing content is copyright © 2026 RMLS of Portland, Oregon. All information provided is deemed reliable but is not guaranteed and should be independently verified. This content last updated on . Some properties which appear for sale on this web site may subsequently have sold or may no longer be available.