1104 NW 3RD CT, Battle Ground, WA 98604
- $669,950
- 5
- BD
- 2
- BA
- 2,526
- SqFt




- List Price
- $669,950
- Price Change
- ▼ $29,950 1786059841
- Days on Market
- 74
- Status
- ACTIVE
- MLS#
- 671658452
- Bedrooms
- 5
- Bathrooms
- 2
- Partial Bathrooms
- 1
- Living Area
- 2,526
- Lot Size
- 7, 000 to 9, 999 SqFt
- Region
- Battleground
Property Description
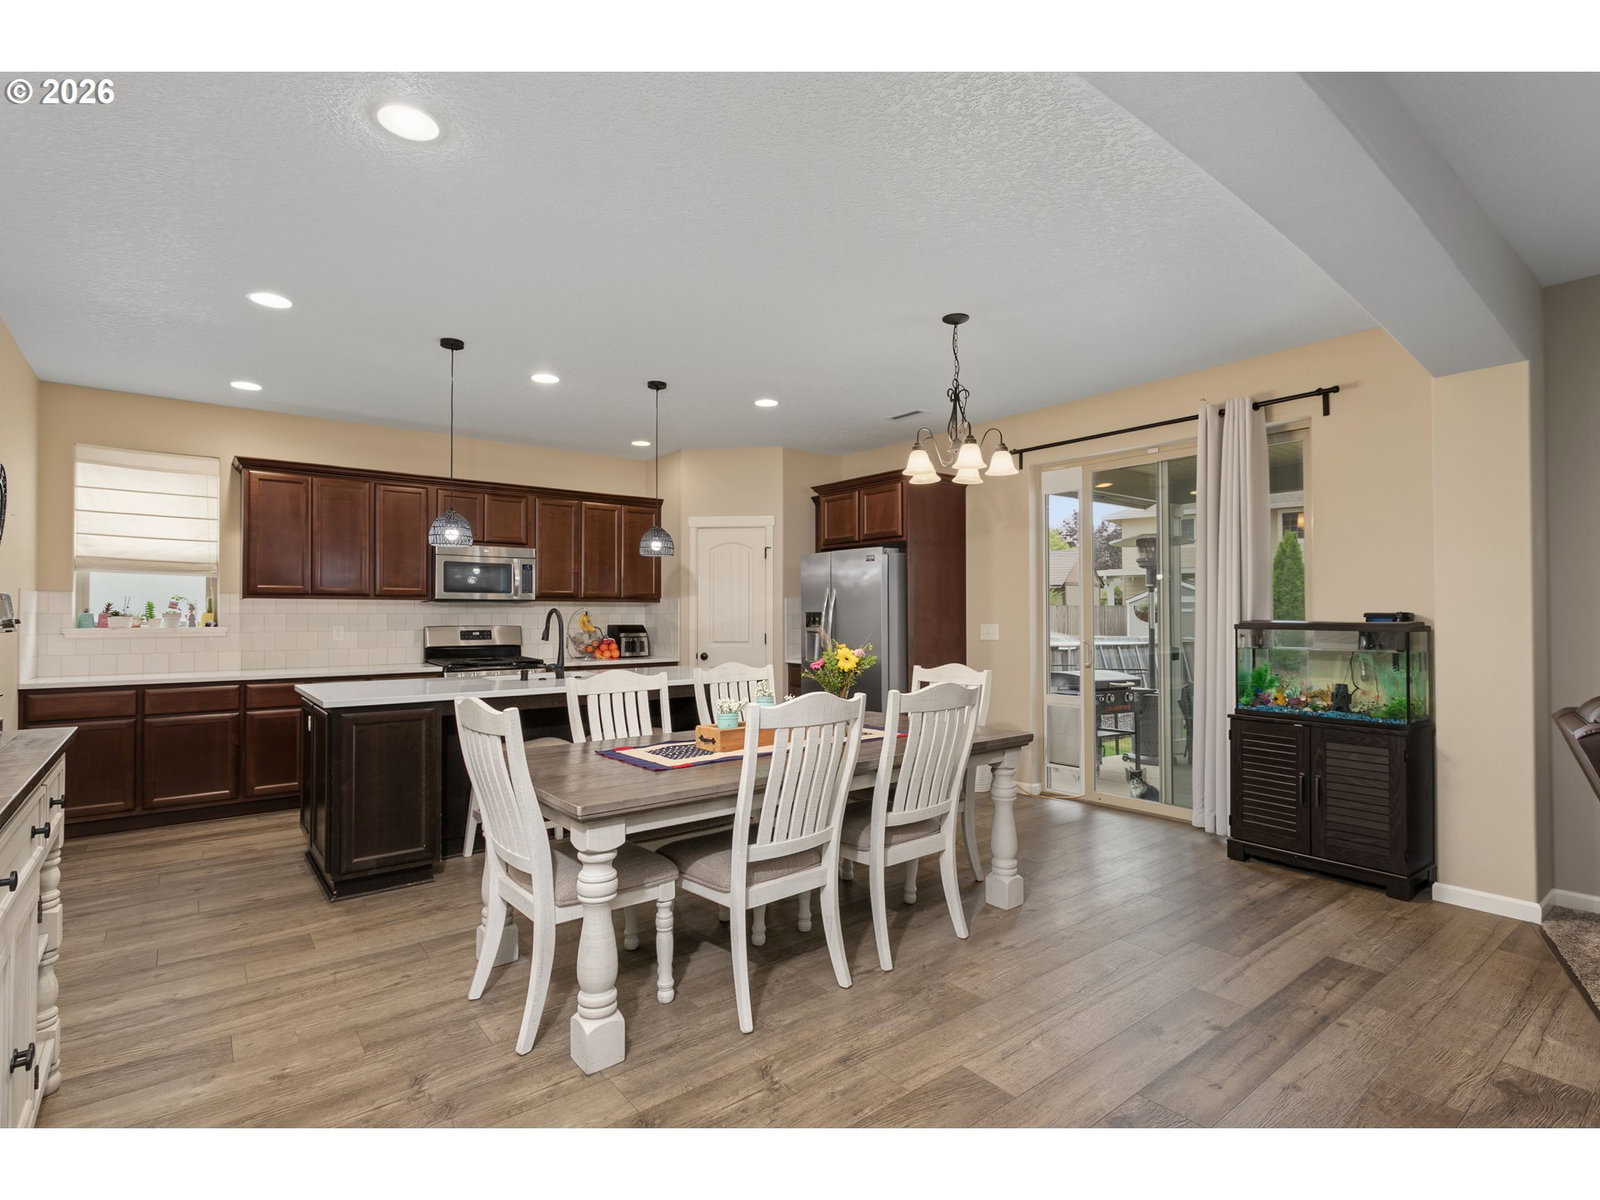
Designed for Exceptional Family Entertaining! This beautifully maintained home showcases outstanding pride of ownership and numerous quality upgrades throughout. A recently remodeled spacious kitchen is the heart of the home, featuring a supersized quartz island with bar seating and sink, custom tile backsplash, gas appliances, walk-in pantry, and an open layout that flows seamlessly into the large dining area with sliding doors leading to the backyard. The main level offers durable luxury vinyl flooring, a private office with glass French doors, and a cozy family room with a fireplace. Upstairs, you'll find generously sized bedrooms with new carpet, including a stunning primary suite with a spa-inspired bath featuring a glass walk-in shower, oversized soaking tub, dual vanities with abundant counter space, and a large walk-in closet.Outdoor living is just as impressive with extensive new concrete surrounding the home, a covered front porch, covered rear patio with hot tub, above-ground pool, raised garden beds, and a fully fenced backyard. RV enthusiasts will appreciate the approximately 50' x 25' gated RV parking area complete with electrical hookup.Additional features include gas forced-air heating, central A/C, and an ideal location in a desirable neighborhood. This move-in-ready home offers the perfect blend of comfort, style, and space for everyday living and entertaining. Four bedrooms and main floor office. PLUS GOVEE PRO OUTDOOR PERMANENT LIGHTING.
Additional Information
- Tax Amount
- $3,856
- Year Built
- 2013
- High School
- Battle Ground
- Elementary School
- Captain Strong
- Middle School
- Chief Umtuch
- Fireplaces Total
- 1
- Garage Spaces
- 2
- Garage Type
- Attached, Extra Deep, Oversized
- Acres
- 0.18
- Living Area
- 2,526
- Stories
- 2
- Property Type
- Single Family Residence
- Terms
- Cash, Conventional
- Accessibility Features
- Garage on Main
- Master Bedroom Level
- Upper
- Cooling Description
- Central Air
- Fireplace Description
- Gas
- Fuel Description
- Electricity, Gas
- Heating Description
- Forced Air
- Hot Water Description
- Gas
- Exterior Description
- Cement Siding
- Roof Type
- Composition
- Sewer Description
- Public Sewer
- Style
- 2 Story, Craftsman
- Parking
- Driveway, RV Access/Parking
- Parking Description
- Driveway, RV Access/Parking
- Road Surface
- Paved
- Exterior Features
- Above Ground Pool, Covered Patio, Dog Run, Fenced, Free-Standing Hot Tub, Garden, Gas Hookup, Outbuilding, Patio, Porch, Raised Beds, RV Hookup, RV Parking, Satellite Dish, Security Lights, Yard
- Interior Features
- Garage Door Opener, High Ceilings, High Speed Internet, Laundry, Luxury Vinyl Plank, Quartz, Soaking Tub, Vinyl Floor, Wall to Wall Carpet
- Kitchen Appliances
- Convection Oven, Disposal, Free-Standing Range, Free-Standing Refrigerator, Gas Appliances, Island, Microwave, Pantry, Plumbed For Ice Maker, Quartz, Stainless Steel Appliance(s), Tile
Mortgage Calculator
Listing courtesy of Keller Williams Realty.
 The content relating to real estate for sale on this site comes in part from the IDX program of the RMLS of Portland, Oregon. Real Estate listings held by brokerage firms other than this firm are marked with the RMLS logo, and detailed information about these properties include the name of the listing's broker. Listing content is copyright © 2026 RMLS of Portland, Oregon. All information provided is deemed reliable but is not guaranteed and should be independently verified. This content last updated on . Some properties which appear for sale on this web site may subsequently have sold or may no longer be available.