17404 NE 32ND ST, Vancouver, WA 98682
- $675,000
- 3
- BD
- 2
- BA
- 2,474
- SqFt




- List Price
- $675,000
- Days on Market
- 21
- Status
- ACTIVE
- MLS#
- 723524394
- Bedrooms
- 3
- Bathrooms
- 2
- Partial Bathrooms
- 1
- Living Area
- 2,474
- Lot Size
- 7, 000 to 9, 999 SqFt
- Region
- Clark Co: E Orchards
Property Description
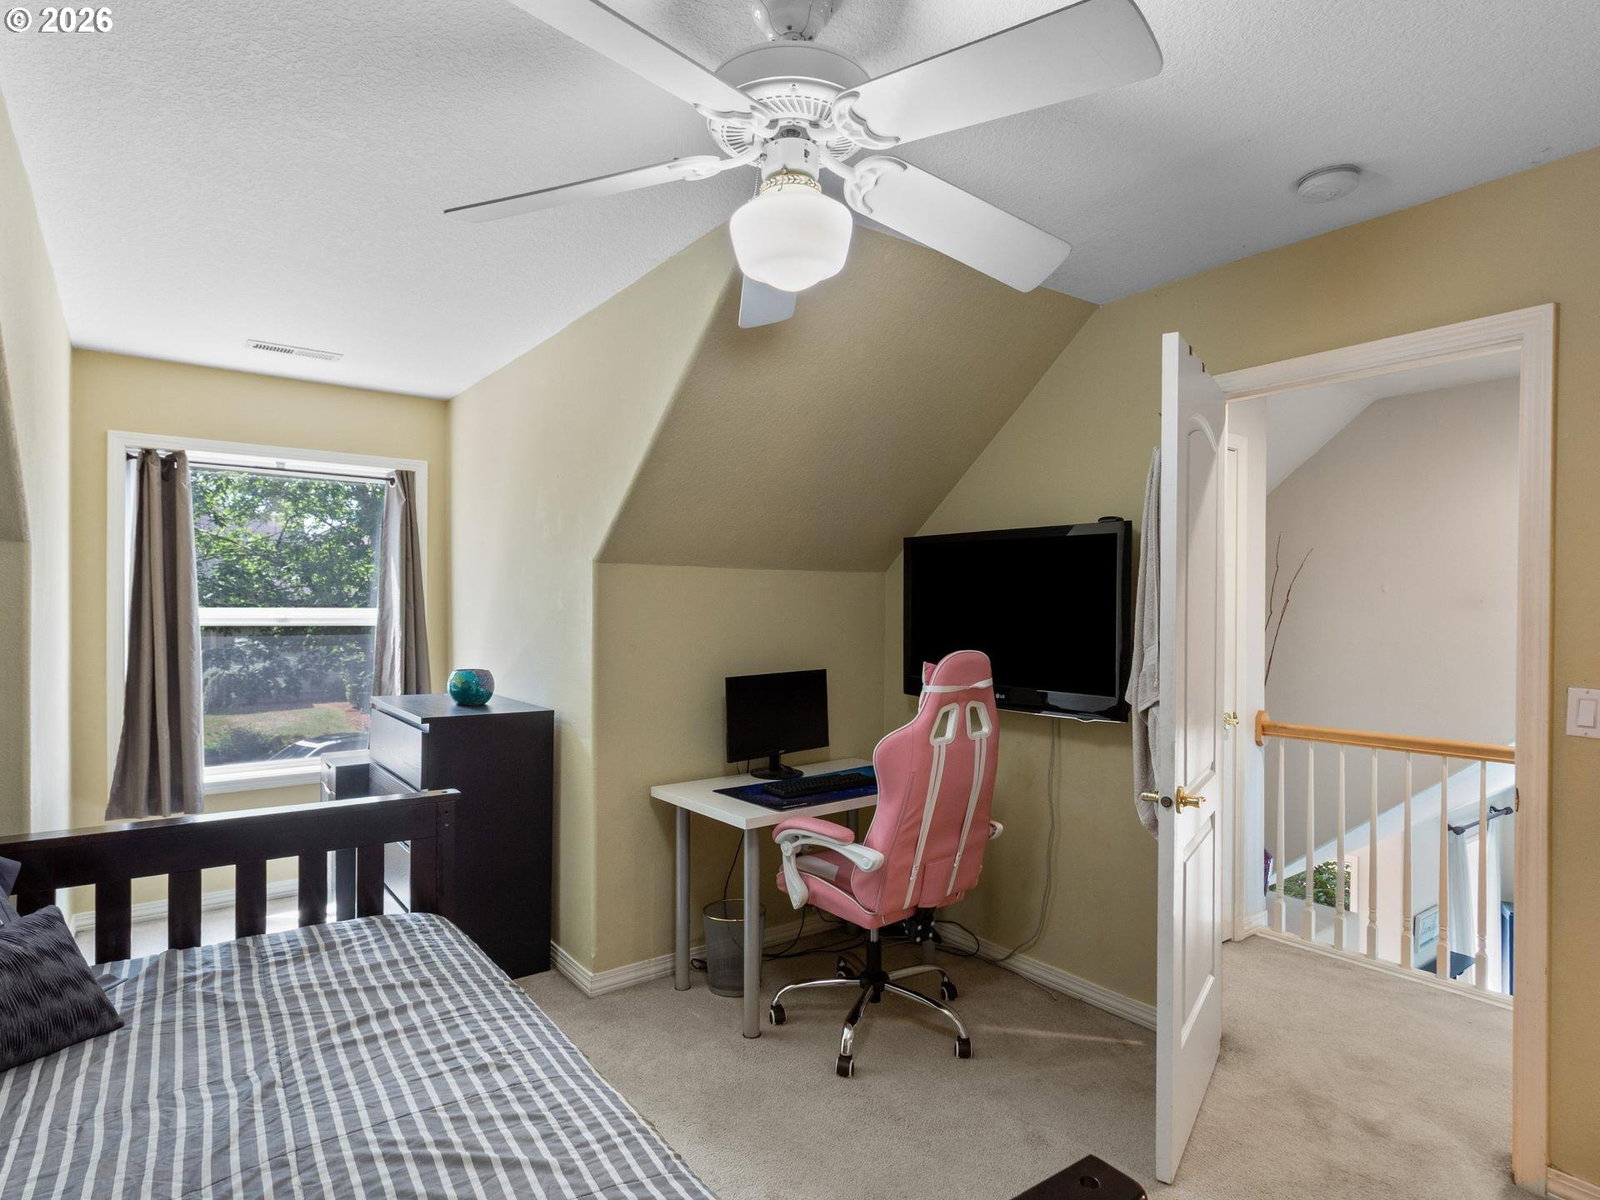
Located in the desirable Maplecrest neighborhood this spacious 3-bedroom home offers a great layout with plenty of room to spread out. The kitchen, dining nook, and family room flow together in an open-concept space that’s perfect for everyday living and entertaining. The kitchen features granite countertops, a large island with a gas cooktop and a walk-in pantry. A dedicated office, formal dining room and living room add even more flexibility. The primary suite offers a relaxing spa-like bath featuring a jetted tub, dual sinks and a generous walk-in closet. Outside enjoy the covered deck and backyard that backs directly to the Maplecrest walking trails. A newer fence, roof that’s only 2 years old, newer toilets, garage door opener, hot water tank and 3-car garage add even more value. Located in the well-established Maplecrest neighborhood in the Union High School boundary, close to shopping, restaurants and parks this home offers the space and location that is hard to beat!
Additional Information
- Tax Amount
- $6,664
- Year Built
- 2000
- High School
- Union
- Elementary School
- Harmony
- Middle School
- Pacific
- Fireplaces Total
- 1
- Garage Spaces
- 3
- Garage Type
- Attached
- Hoa Fee
- $350
- Hoa Payment Freq
- Annually
- Acres
- 0.17
- Living Area
- 2,474
- Stories
- 2
- Subdivision
- MAPLECREST
- Property Type
- Single Family Residence
- Terms
- Call Listing Agent, Cash, Conventional, FHA
- Master Bedroom Level
- Upper
- Cooling Description
- Central Air
- Fireplace Description
- Gas
- Fuel Description
- Gas
- Heating Description
- Forced Air
- Hot Water Description
- Gas
- Exterior Description
- Brick, Cement Siding
- Roof Type
- Composition
- Sewer Description
- Public Sewer
- Style
- 2 Story, Traditional
- View
- Trees/Woods
- Parking
- Driveway
- Security Or Entry
- Security System Owned
- Parking Description
- Driveway
- Covenants/Restrictions
- Yes
- Road Surface
- Paved
- Exterior Features
- Covered Deck, Sprinkler, Yard
- Interior Features
- Ceiling Fan(s), Central Vacuum, Garage Door Opener, Hardwood Floors, High Ceilings, Jetted Tub, Laundry, Sprinkler, Tile Floor, Vaulted Ceiling(s), Wall to Wall Carpet, Wood Floors
- Kitchen Appliances
- Convection Oven, Cook Island, Cooktop, Dishwasher, Disposal, Down Draft, Gas Appliances, Granite, Marble, Pantry
Mortgage Calculator
Listing courtesy of Berkshire Hathaway HomeServices NW Real Estate.
 The content relating to real estate for sale on this site comes in part from the IDX program of the RMLS of Portland, Oregon. Real Estate listings held by brokerage firms other than this firm are marked with the RMLS logo, and detailed information about these properties include the name of the listing's broker. Listing content is copyright © 2026 RMLS of Portland, Oregon. All information provided is deemed reliable but is not guaranteed and should be independently verified. This content last updated on . Some properties which appear for sale on this web site may subsequently have sold or may no longer be available.