16004 NE 36TH AVE, Ridgefield, WA 98642
- $659,000
- 4
- BD
- 2
- BA
- 2,102
- SqFt




- List Price
- $659,000
- Price Change
- ▼ $20,000 1788663219
- Days on Market
- 86
- Status
- ACTIVE
- MLS#
- 727433844
- Bedrooms
- 4
- Bathrooms
- 2
- Partial Bathrooms
- 1
- Living Area
- 2,102
- Lot Size
- 10, 000 to 14, 999 SqFt
- Region
- Ridgefield City Limits
Property Description
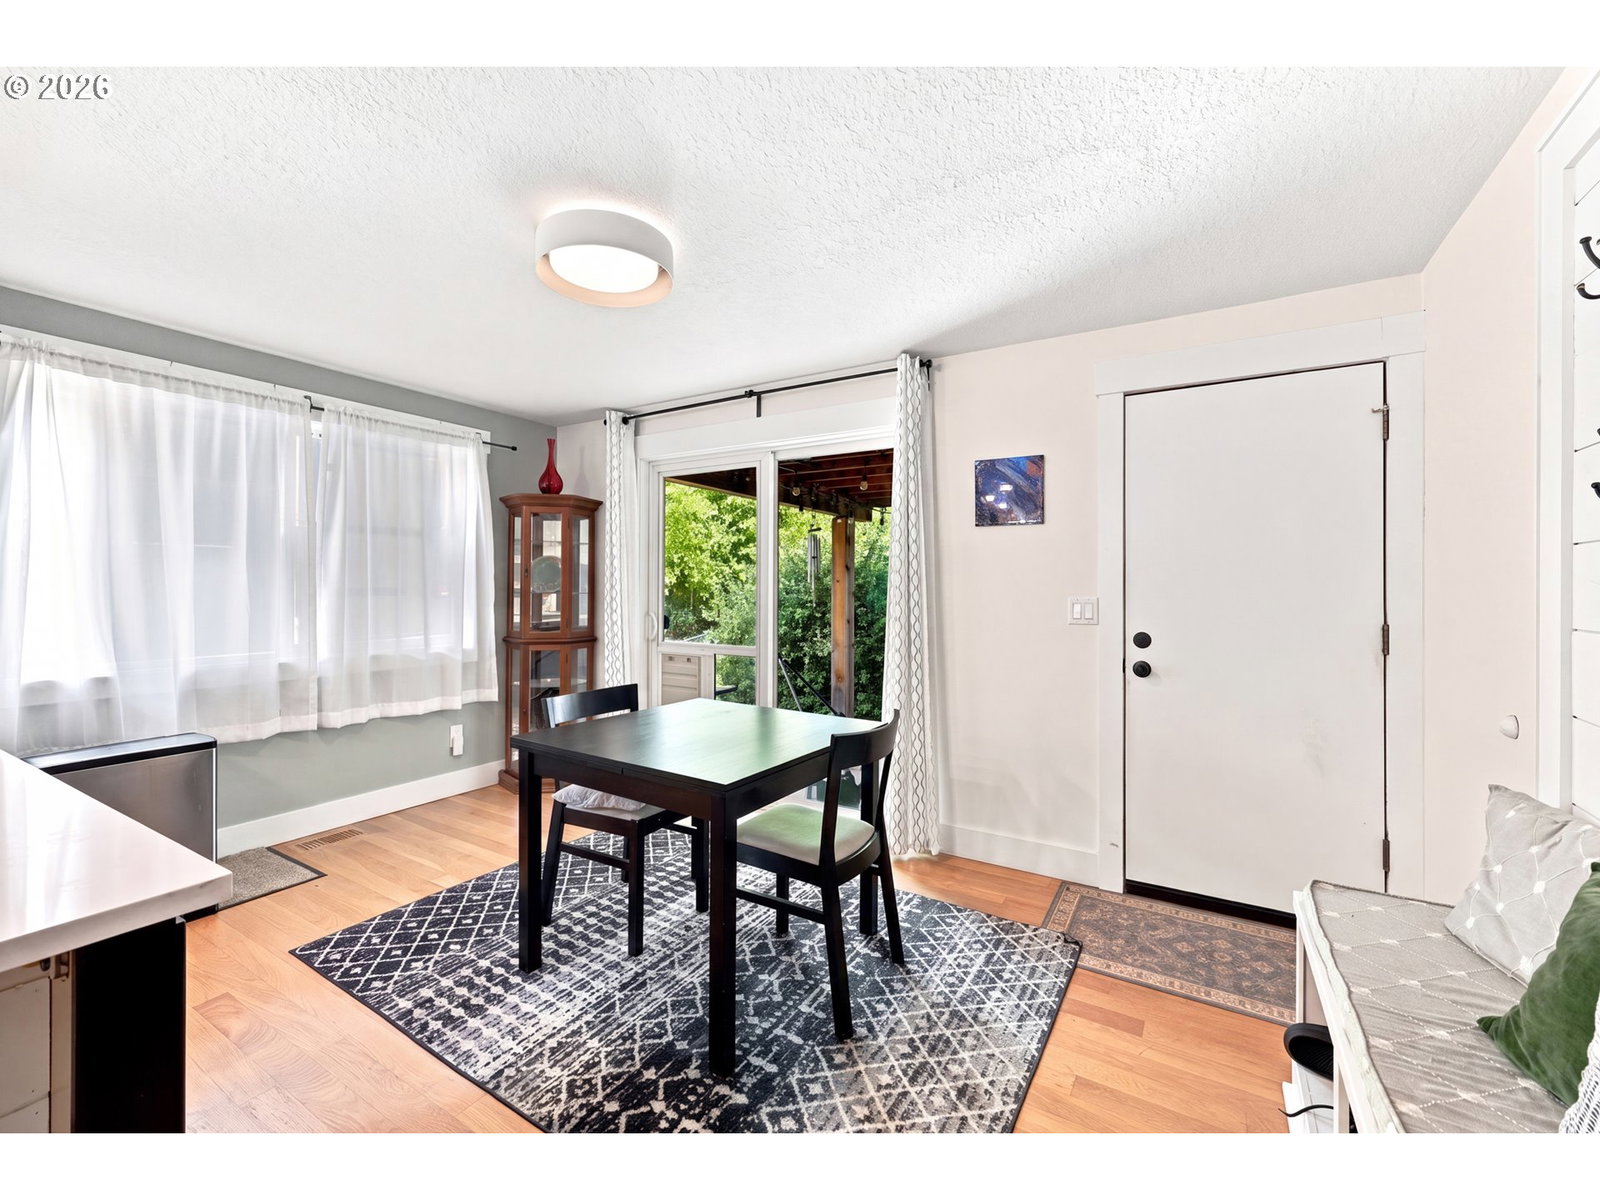
Tucked into a private corner of the highly sought-after Mt. Vista neighborhood, this beautifully remodeled home delivers the space, style, and setting that is nearly impossible to find in new construction. A sweeping 2020 interior and exterior renovation left virtually no surface untouched, featuring new carpet, doors, trim, and fresh paint inside and out. The kitchen shines with new cabinets and countertops, while both bathrooms received thoughtful updates that elevate the everyday. Stunning accent walls add warmth and character throughout, and new siding gives the exterior a crisp, contemporary Craftsman presence that turns heads from the street. Step outside to a beautifully finished back patio perfect for entertaining, or retreat to the private deck off the primary bedroom for a quiet morning coffee. The oversized 0.23-acre lot offers room to breathe, with newer hardscapes, covered boat/RV parking, and a two-car garage plus carport. No side neighbors on this corner lot means added privacy rarely found in an established community. Families will love the neighborhood park and walkable streets, and the nearby WSU Vancouver campus offers miles of scenic trails winding through a beautifully quiet and wooded setting. This one checks every box.
Additional Information
- Tax Amount
- $4,257
- Year Built
- 1989
- High School
- Ridgefield
- Elementary School
- South Ridge
- Middle School
- Sunset Ridge
- Fireplaces Total
- 1
- Garage Spaces
- 2
- Garage Type
- Attached
- Hoa Fee
- $24
- Acres
- 0.23
- Living Area
- 2,102
- Stories
- 2
- Property Type
- Single Family Residence
- Terms
- Cash, Conventional, FHA, VA Loan
- Accessibility Features
- Garage on Main, Walk-in Shower
- Master Bedroom Level
- Upper
- Fireplace Description
- Electric
- Fuel Description
- Electricity
- Heating Description
- Heat Pump
- Exterior Description
- Cement Siding, Lap Siding
- Roof Type
- Composition, Shingle
- Sewer Description
- Public Sewer
- Style
- 2 Story, Contemporary
- Parking
- Carport, Driveway
- Security Or Entry
- Sidewalk
- Parking Description
- Carport, Driveway
- Road Surface
- Concrete, Paved
- Exterior Features
- Deck, Fenced, Fire Pit, Outdoor Fireplace, Porch, RV/Boat Storage
- Interior Features
- Hardwood Floors, Skylight(s), Vaulted Ceiling(s)
- Kitchen Appliances
- Free-Standing Range, Island, Microwave, Quartz, Solid Surface Countertop
Mortgage Calculator
Listing courtesy of Realty One Group Prestige.
 The content relating to real estate for sale on this site comes in part from the IDX program of the RMLS of Portland, Oregon. Real Estate listings held by brokerage firms other than this firm are marked with the RMLS logo, and detailed information about these properties include the name of the listing's broker. Listing content is copyright © 2026 RMLS of Portland, Oregon. All information provided is deemed reliable but is not guaranteed and should be independently verified. This content last updated on . Some properties which appear for sale on this web site may subsequently have sold or may no longer be available.