4003 NE 165TH PL, Vancouver, WA 98682
- $564,900
- 4
- BD
- 2
- BA
- 2,287
- SqFt




- List Price
- $564,900
- Days on Market
- 20
- Status
- ACTIVE
- MLS#
- 743739747
- Bedrooms
- 4
- Bathrooms
- 2
- Partial Bathrooms
- 1
- Living Area
- 2,287
- Lot Size
- 3, 000 to 4, 999 SqFt
- Region
- Clark Co: E Orchards
Property Description
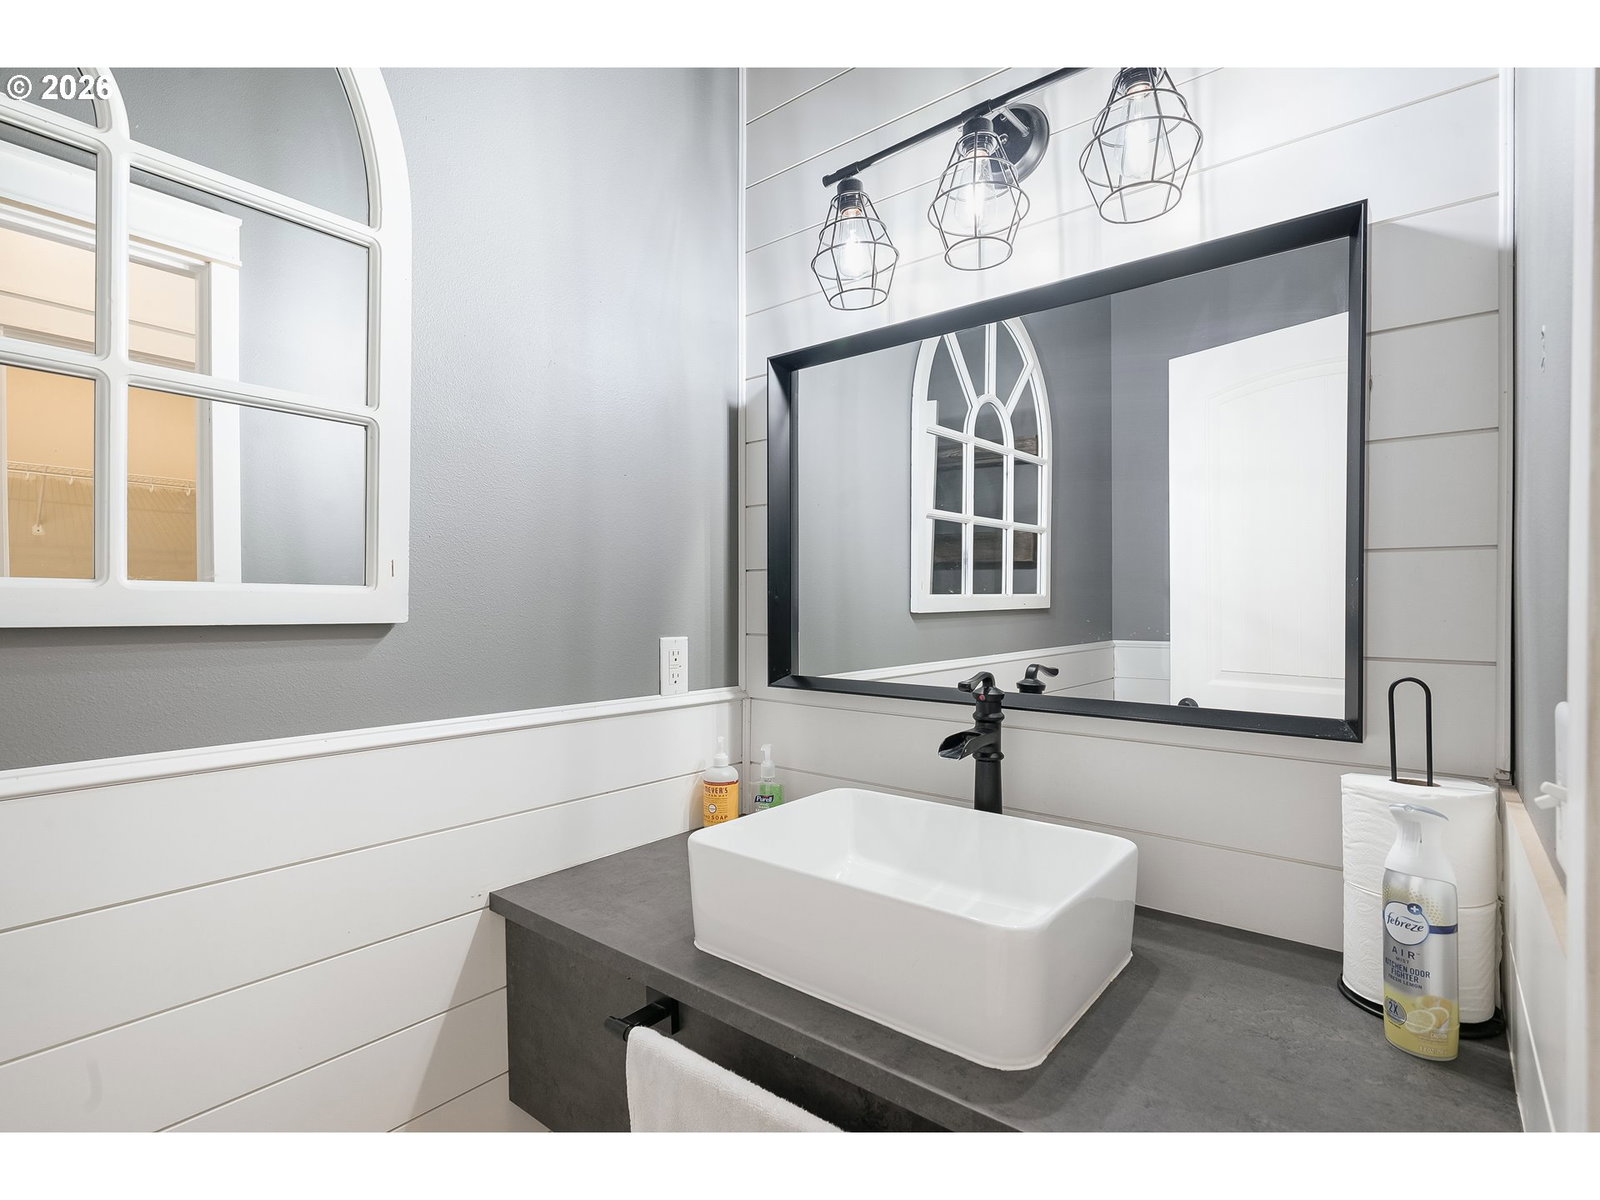
This bright and welcoming home features an open concept layout with abundant natural light throughout. The spacious interior showcases luxury vinyl plank flooring and a neutral color palette creating a serene ambiance perfect for entertaining.The primary bedroom is generously sized with ample closet space, while the updated bathrooms feature modern fixtures. The updated kitchen is equipped with stainless steel appliances and generous cabinetry offering abundant storage and preparation space. A spacious downstairs office provides flexible work-from-home functionality.The welcoming fireplace anchors the living room, creating an ideal gathering space. This entertainer's backyard features a spacious deck and covered patio, seamlessly extending the living space for indoor-outdoor entertaining and relaxation. The corner lot positioning creates distinctive street presence and excellent visibility. Situated in a great east side location, this home offers convenient access to local amenities while maintaining a peaceful, residential atmosphere. A harmonious blend of updated finishes, functional design, and inviting outdoor living space.
Additional Information
- Tax Amount
- $5,604
- Year Built
- 2004
- High School
- Union
- Elementary School
- Emerald
- Middle School
- Pacific
- Fireplaces Total
- 1
- Garage Spaces
- 2
- Garage Type
- Attached
- Hoa Fee
- $125
- Hoa Payment Freq
- Quarterly
- Acres
- 0.11
- Living Area
- 2,287
- Stories
- 2
- Subdivision
- SPRINGBROOK RIDGE
- Property Type
- Single Family Residence
- Terms
- Cash, Conventional, FHA, VA Loan
- Accessibility Features
- Garage on Main, Utility Room On Main
- Master Bedroom Level
- Upper
- Cooling Description
- Central Air
- Fireplace Description
- Gas
- Fuel Description
- Electricity, Gas
- Heating Description
- Forced Air
- Hot Water Description
- Gas, Tank
- Exterior Description
- Cement Siding
- Roof Type
- Composition
- Sewer Description
- Public Sewer
- Style
- 2 Story, Craftsman
- View
- Territorial
- Parking
- Driveway
- Parking Description
- Driveway
- Covenants/Restrictions
- Yes
- Road Surface
- Paved
- Exterior Features
- Covered Patio, Deck, Fenced, Patio, Sprinkler, Yard
- Interior Features
- Ceiling Fan(s), Garage Door Opener, High Ceilings, High Speed Internet, Laundry, Luxury Vinyl Plank, Vaulted Ceiling(s), Vinyl Floor, Wall to Wall Carpet, Washer/Dryer
- Kitchen Appliances
- Dishwasher, Disposal, Free-Standing Range, Free-Standing Refrigerator, Island, Microwave, Pantry, Plumbed For Ice Maker, Range Hood, Stainless Steel Appliance(s)
Mortgage Calculator
Listing courtesy of Coldwell Banker Bain.
 The content relating to real estate for sale on this site comes in part from the IDX program of the RMLS of Portland, Oregon. Real Estate listings held by brokerage firms other than this firm are marked with the RMLS logo, and detailed information about these properties include the name of the listing's broker. Listing content is copyright © 2026 RMLS of Portland, Oregon. All information provided is deemed reliable but is not guaranteed and should be independently verified. This content last updated on . Some properties which appear for sale on this web site may subsequently have sold or may no longer be available.