4054 CANAL WOODS CT, Lake Oswego, OR 97034
- $1,395,000
- 5
- BD
- 3
- BA
- 4,017
- SqFt




- List Price
- $1,395,000
- Price Change
- ▼ $100,000 1784866460
- Days on Market
- 168
- Status
- ACTIVE
- MLS#
- 748333773
- Bedrooms
- 5
- Bathrooms
- 3
- Partial Bathrooms
- 1
- Living Area
- 4,017
- Lot Size
- 7, 000 to 9, 999 SqFt
- Region
- Lake Oswego, West Linn
Property Description
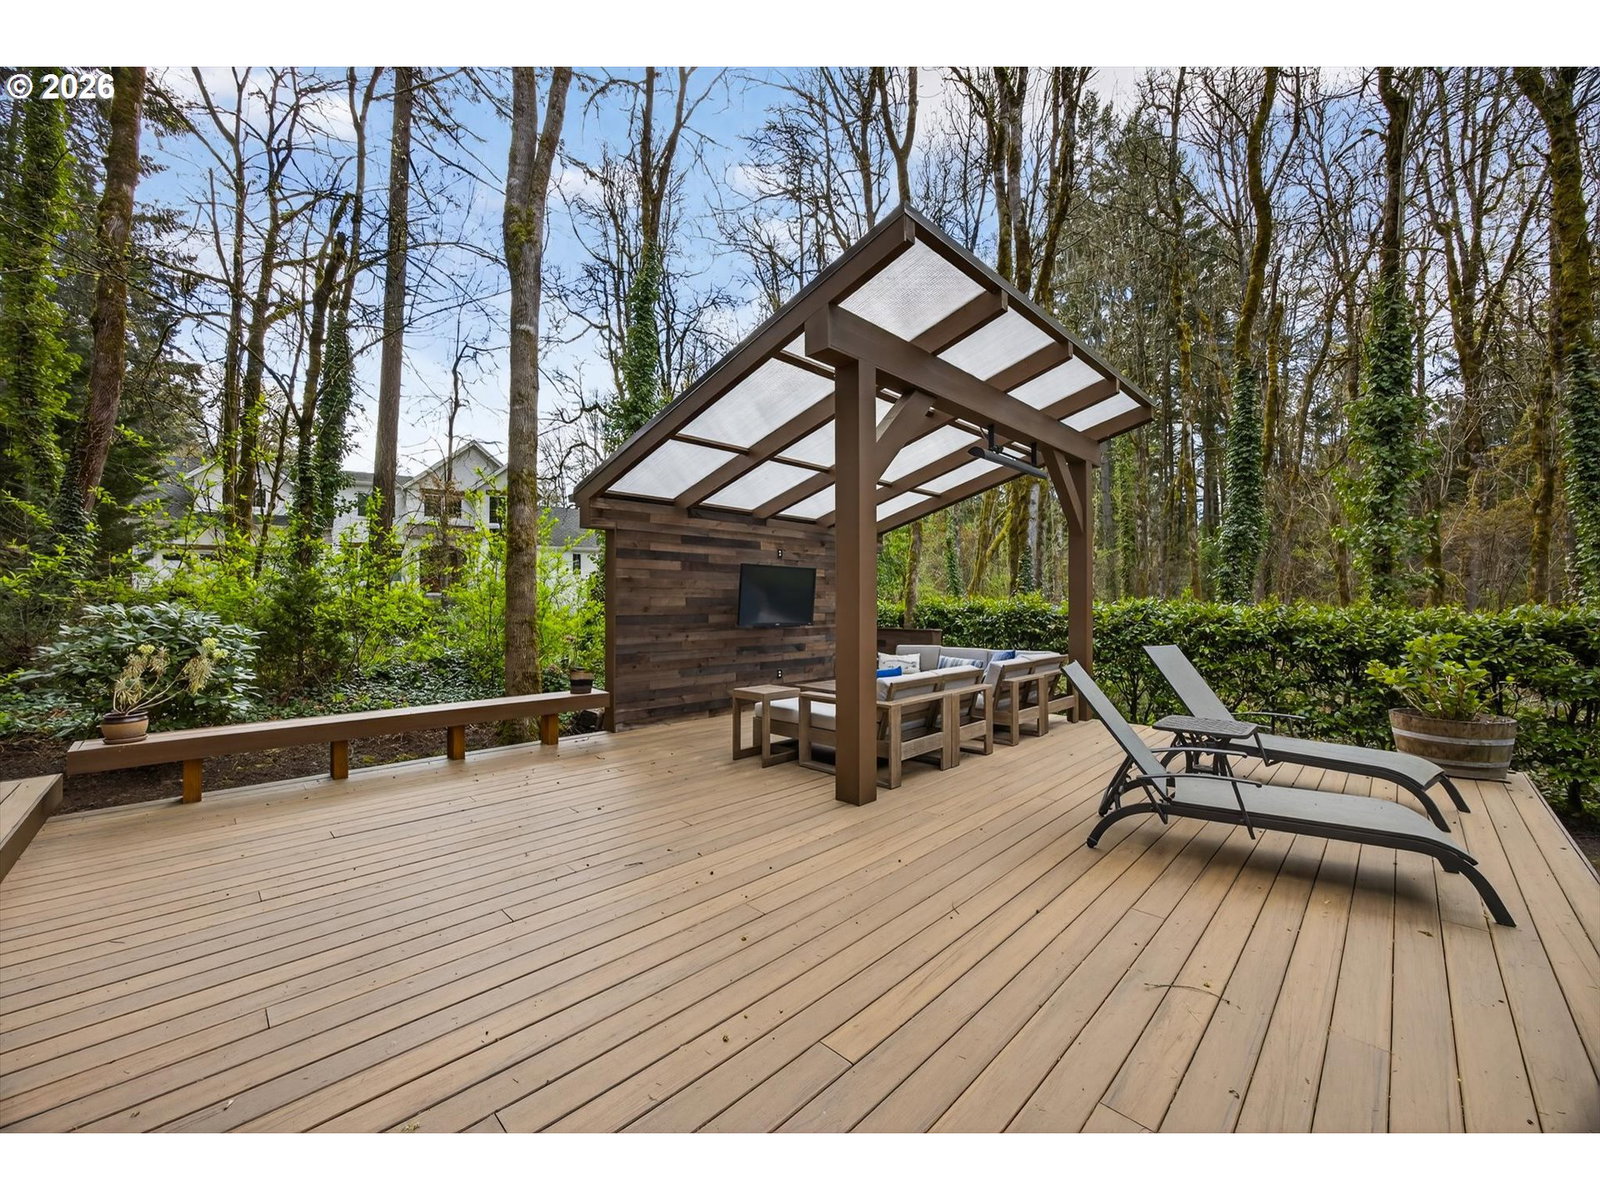
Tucked at the end of a private cul-de-sac in Lake Oswego’s Westridge neighborhood, this private 5 bedroom, 3.1 bath home backs to a tranquil greenspace and is located just minutes from town. At just over 4000 square feet, this home features refinished solid hardwood floors, new carpet on the main level, and fresh interior paint. The bright foyer opens to office with built-in cabinetry, a living room with fireplace, and formal dining. Large windows frame serene park-like views. The updated kitchen flows to the dining nook and family room with built-in cabinetry and a second fireplace. Upstairs offers five bedrooms, including a spacious primary suite with sitting area, spa-like bath, and walk-in closet; flexible fifth bedroom is ideal for a media room or guest space. Enjoy a stunning covered deck and outdoor living area surrounded by nature, perfect for year-round entertaining with the covered space. Privacy, tranquility, quality and a brand new roof!
Additional Information
- Tax Amount
- $23,810
- Year Built
- 2003
- High School
- Lakeridge
- Elementary School
- Westridge
- Middle School
- Lakeridge
- Fireplaces Total
- 2
- Garage Spaces
- 3
- Garage Type
- Attached
- Acres
- 0.20
- Living Area
- 4,017
- Stories
- 2
- Subdivision
- WESTRIDGE
- Property Type
- Single Family Residence
- Terms
- Cash, Conventional
- Accessibility Features
- Garage on Main
- Master Bedroom Level
- Upper
- Cooling Description
- Central Air
- Fireplace Description
- Gas
- Fuel Description
- Gas
- Heating Description
- Forced Air
- Hot Water Description
- Gas
- Exterior Description
- Cedar, Cultured Stone
- Roof Type
- Composition
- Sewer Description
- Public Sewer
- Style
- Traditional, Tudor
- View
- Park/Greenbelt, Trees/Woods
- Parking
- Driveway
- Security Or Entry
- Security System
- Parking Description
- Driveway
- Road Surface
- Paved
- Exterior Features
- Covered Deck, Deck, Porch, Sprinkler, Yard
- Interior Features
- Central Vacuum, Garage Door Opener, Hardwood Floors, Jetted Tub, Soaking Tub, Tile Floor, Wall to Wall Carpet
- Kitchen Appliances
- Built-in Range, Built-in Refrigerator, Convection Oven, Cook Island, Dishwasher, Disposal, Double Oven, Down Draft, Gas Appliances, Microwave, Trash Compactor
Mortgage Calculator
Listing courtesy of Harnish Company Realtors.
 The content relating to real estate for sale on this site comes in part from the IDX program of the RMLS of Portland, Oregon. Real Estate listings held by brokerage firms other than this firm are marked with the RMLS logo, and detailed information about these properties include the name of the listing's broker. Listing content is copyright © 2026 RMLS of Portland, Oregon. All information provided is deemed reliable but is not guaranteed and should be independently verified. This content last updated on . Some properties which appear for sale on this web site may subsequently have sold or may no longer be available.