1296 E LUCAS ST, La Center, WA 98629
- $675,000
- 4
- BD
- 2
- BA
- 2,738
- SqFt






- List Price
- $675,000
- Days on Market
- 47
- Status
- ACTIVE
- MLS#
- 770057914
- Bedrooms
- 4
- Bathrooms
- 2
- Partial Bathrooms
- 1
- Living Area
- 2,738
- Lot Size
- 7, 000 to 9, 999 SqFt
- Region
- La Center City Limits
Property Description
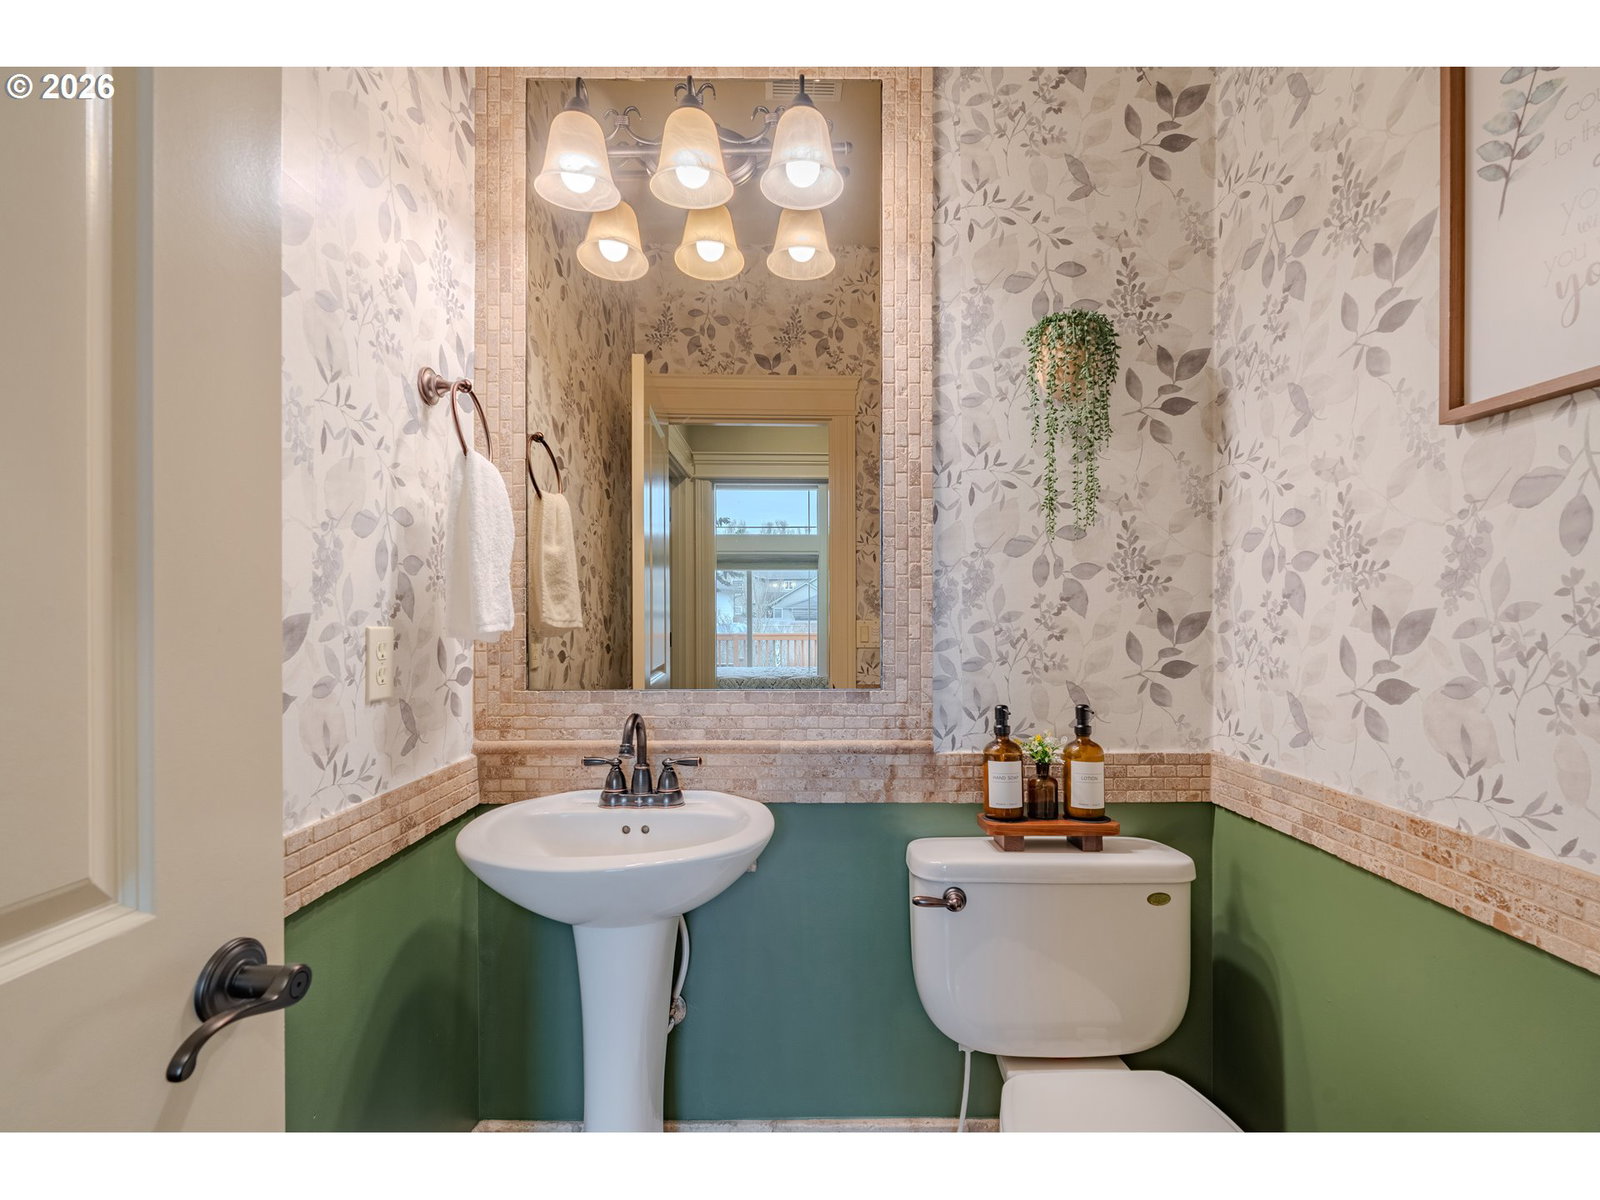
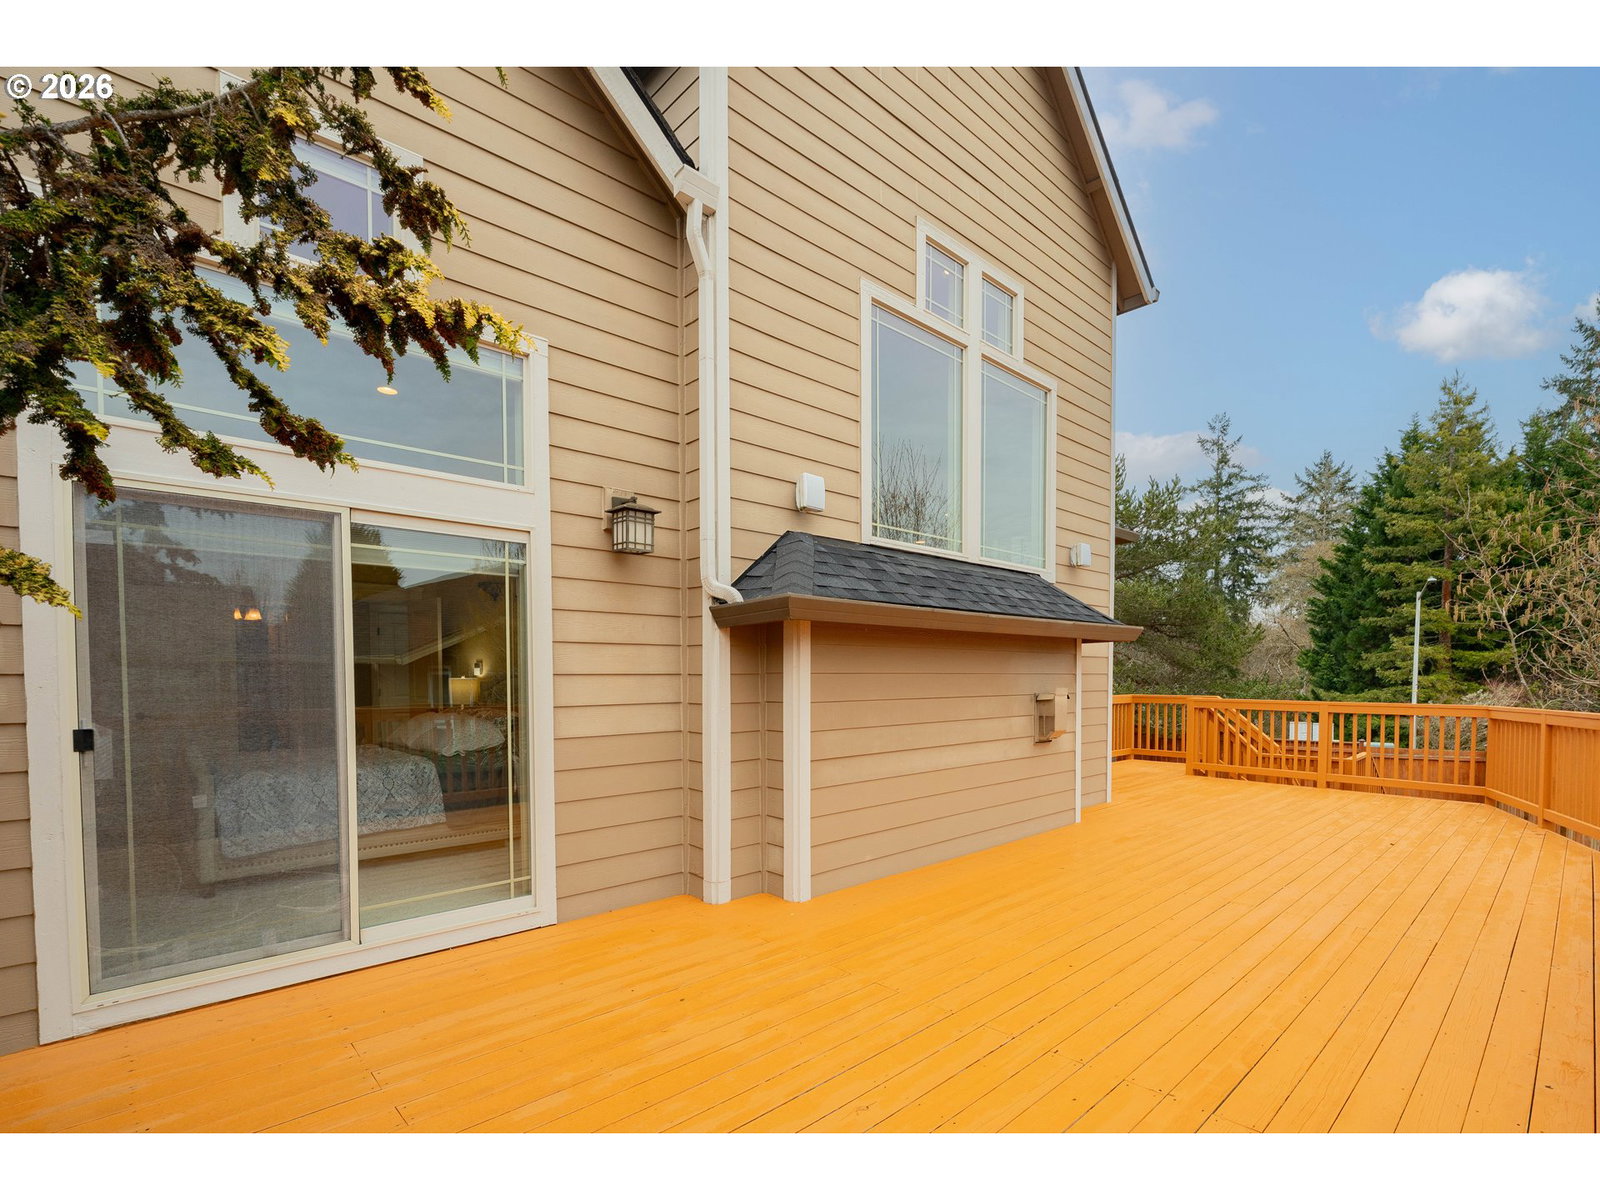
4 bedroom plus den, primary bedroom on the main, 2.5 bath home showcasing exceptional craftsmanship, with soaring high ceilings, and a bright open floor plan designed for both comfort and style. The central kitchen boasts brand-new stainless steel appliances, custom mahogany cabinetry, granite counter tops, and built-in features, opening seamlessly to the living areas; perfect for entertaining. Throughout the expansive living spaces, you find custom built ins, custom fireplace, expansive windows that keep the open floor plan light and bright. Brazillian cherry hardwood floors add warmth and sophistication, complemented by brand-new carpet throughout. The inviting primary suite on the main level offers a true retreat, featuring a cozy two sided fireplace, a spa-inspired bath with a soaking tub and separate shower. There is a second large bedroom upstairs that has a walk in closet and attached bathroom to be used as a second primary suite. Step outside to the expansive backyard entertainer's deck, renewed this year - ideal for gatherings or quiet relaxation. In addition a designer Gazebo has been added to the expansive yard. Additional features include sprinkler system and a walkin-height storage/crawl space area; 50 year architectural roof that's only six years old, ensuring long term durability and peace of mind. A luxurious benefit of the 3 car garage is a 6 car driveway for all your guests and toys. This home combines timeless design, premium finishes, and thoughtful updates-an exceptional opportunity to own a property that truly stands out.
Additional Information
- Tax Amount
- $7,205
- Year Built
- 2004
- High School
- La Center
- Elementary School
- La Center
- Middle School
- La Center
- Fireplaces Total
- 2
- Garage Spaces
- 3
- Garage Type
- Attached, Oversized
- Acres
- 0.20
- Living Area
- 2,738
- Stories
- 2
- Property Type
- Single Family Residence
- Terms
- Cash, Conventional, FHA, VA Loan
- Accessibility Features
- Bathroom Cabinets, Garage on Main, Main Floor Bedroom w/Bath, Utility Room On Main
- Master Bedroom Level
- Main
- Cooling Description
- Central Air
- Fireplace Description
- Gas
- Fuel Description
- Electricity, Gas
- Heating Description
- Forced Air
- Exterior Description
- Cement Siding, Lap Siding, Stone
- Roof Type
- Composition
- Sewer Description
- Public Sewer
- Style
- 2 Story, Custom Style
- View
- Territorial
- Parking
- Driveway, On Street
- Security Or Entry
- Sidewalk
- Parking Description
- Driveway, On Street
- Road Surface
- Paved
- Exterior Features
- Deck, Fenced, Garden, Gazebo, Porch, Yard
- Interior Features
- Garage Door Opener, Granite, Hardwood Floors, High Ceilings, Laundry, Soaking Tub, Wall to Wall Carpet, Washer/Dryer
- Kitchen Appliances
- Dishwasher, Disposal, Free-Standing Range, Free-Standing Refrigerator, Granite, Island, Microwave, Pantry, Plumbed For Ice Maker, Pot Filler, Range Hood, Stainless Steel Appliance(s)
Mortgage Calculator
Listing courtesy of Keller Williams Realty.
 The content relating to real estate for sale on this site comes in part from the IDX program of the RMLS of Portland, Oregon. Real Estate listings held by brokerage firms other than this firm are marked with the RMLS logo, and detailed information about these properties include the name of the listing's broker. Listing content is copyright © 2026 RMLS of Portland, Oregon. All information provided is deemed reliable but is not guaranteed and should be independently verified. This content last updated on . Some properties which appear for sale on this web site may subsequently have sold or may no longer be available.