20898 NE MCCORMICK HILL RD, Hillsboro, OR 97123
- $1,275,000
- 4
- BD
- 2
- BA
- 3,363
- SqFt




- List Price
- $1,275,000
- Price Change
- ▼ $50,000 1774482240
- Days on Market
- 391
- Status
- ACTIVE
- MLS#
- 781244203
- Bedrooms
- 4
- Bathrooms
- 2
- Partial Bathrooms
- 2
- Living Area
- 3,363
- Lot Size
- 5 to 6.99 Acres
- Region
- Yamhill County including Willamina
Property Description
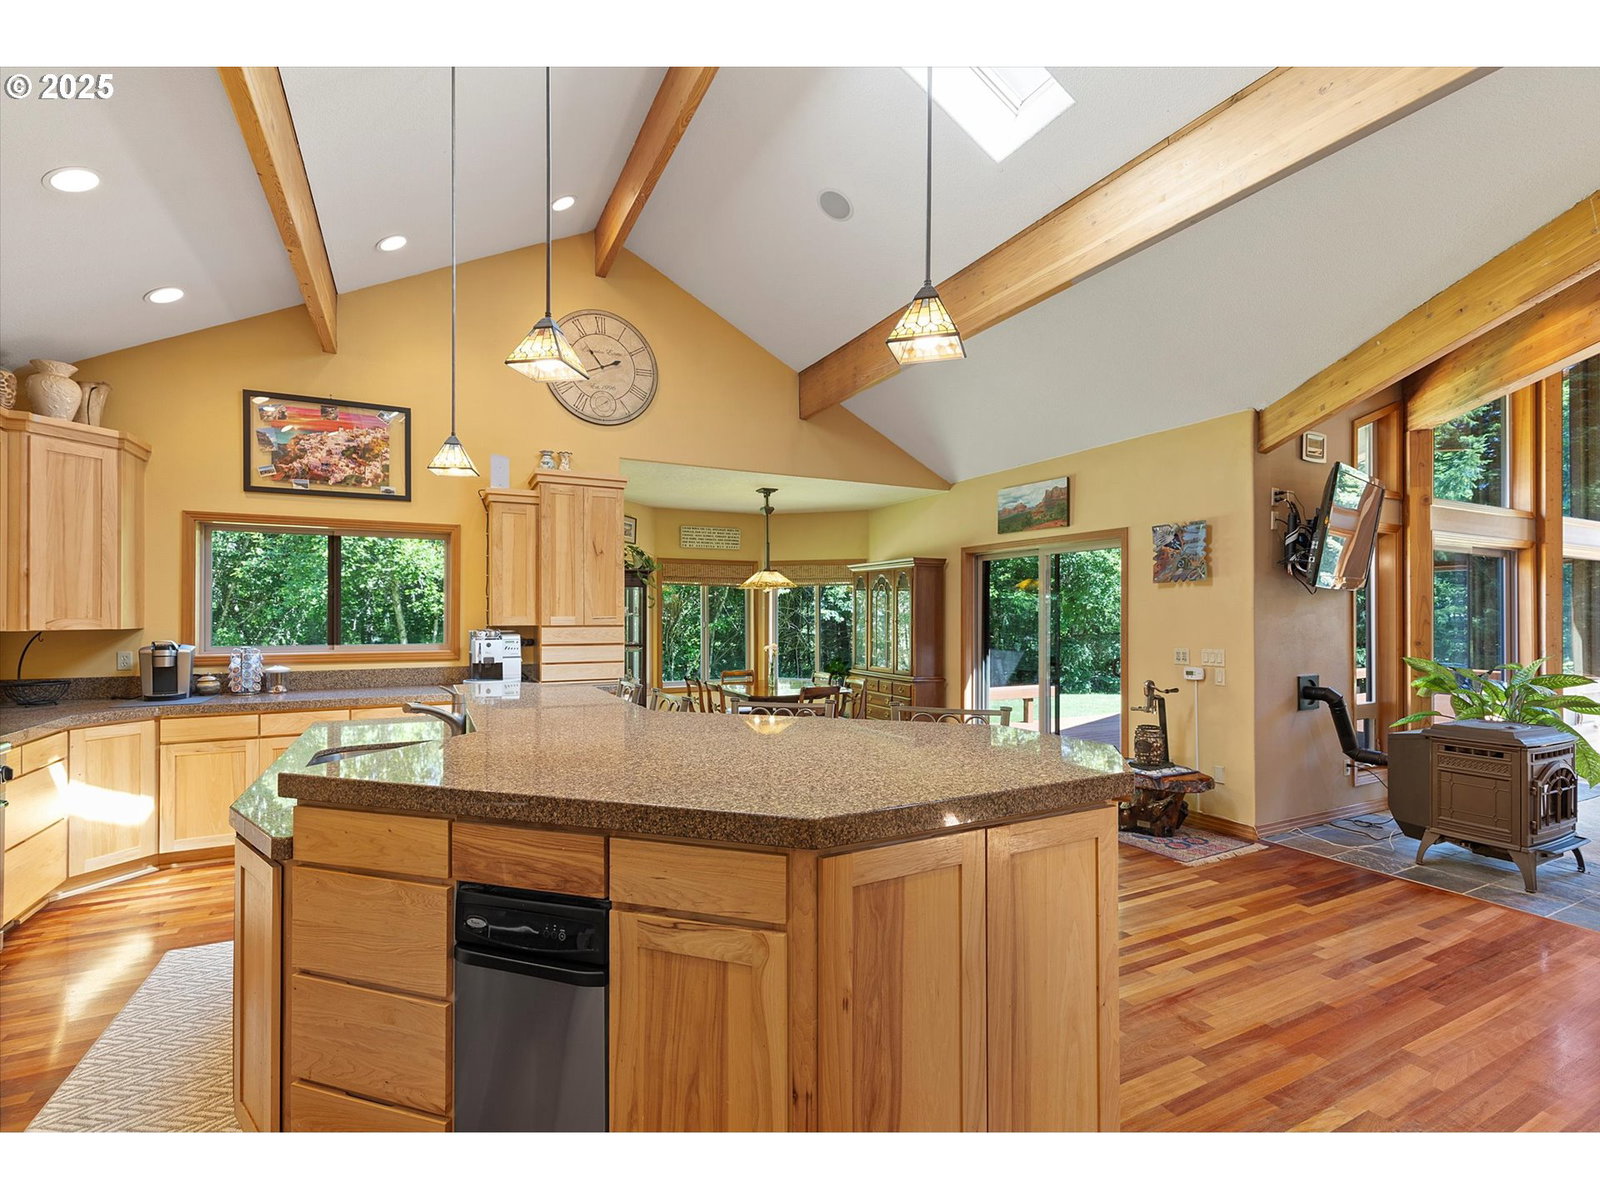
Sellers are motivated and welcome serious offers for this property that is a rare combination of privacy, acreage and custom craftsmanship. Tucked away on 5 peaceful acres atop Bald Peak, this custom cedar home offers privacy, comfort, and Northwest charm. Surrounded by tall timber and set at the end of a quiet road, this sprawling one level retreat features striking vaulted ceilings with exposed cedar beams and oversized windows that flood the home with natural light while framing the lush, forested surroundings. The open concept layout is ideal for family living or entertaining, seamlessly connecting the living, dining, and kitchen areas. It flows effortlessly onto an expansive wraparound deck, perfect for summer barbecues, quiet mornings, or evening sunsets. At the heart of the home is a chef’s kitchen featuring Brazilian cherry hardwood floors, custom hickory cabinetry, stainless steel appliances, a gas range, walk-in pantry, and a granite island with bar seating. The spacious primary suite is a true retreat, offering private deck access, a walk-in closet, dual vanities, a whirlpool tub, and a tiled walk-in shower. You’ll appreciate working from home in the large office with custom built-ins, enjoy movie nights in your own home theater room with media system and screen (optional 4th bedroom), and value the privacy of the additional bedrooms with a connecting bath. A large laundry/mudroom with exterior entrance, half bath, and generous storage adds functionality to the space. Outside, enjoy a private patio with fountain, cedar siding, a level yard with sprinklers, and plenty of room for toys, including an oversized 3-car garage, plus a large connected workshop with garage door, and space for RV parking.
Additional Information
- Tax Amount
- $6,959
- Year Built
- 2004
- High School
- Newberg
- Elementary School
- Ewing Young
- Middle School
- Chehalem Valley
- Fireplaces Total
- 1
- Garage Spaces
- 3
- Garage Type
- Oversized
- Acres
- 5
- Living Area
- 3,363
- Stories
- 1
- Property Type
- Single Family Residence
- Lot Size Dimension
- 5 Acres
- Terms
- Cash, Conventional, FHA, VA Loan
- Accessibility Features
- Garage on Main, One Level, Parking
- Master Bedroom Level
- Main
- Cooling Description
- Central Air
- Fireplace Description
- Pellet Stove
- Fuel Description
- Gas
- Heating Description
- Forced Air
- Hot Water Description
- Gas
- Exterior Description
- Cedar
- Roof Type
- Composition
- Sewer Description
- Septic Tank
- Style
- 1 Story, Custom Style
- View
- Trees/Woods
- Parking
- Driveway
- Security Or Entry
- Security System
- Parking Description
- Driveway
- Road Surface
- Gravel, Paved
- Exterior Features
- Deck, Patio, RV Parking, Sprinkler, Workshop, Yard
- Interior Features
- Ceiling Fan(s), Central Vacuum, Garage Door Opener, Granite, Hardwood Floors, High Ceilings, Home Theater, Laminate Flooring, Laundry, Skylight(s), Tile Floor, Vaulted Ceiling(s), Wall to Wall Carpet
- Kitchen Appliances
- Built-in Oven, Dishwasher, Disposal, Free-Standing Gas Range, Free-Standing Refrigerator, Granite, Island, Microwave, Pantry, Stainless Steel Appliance(s)
Mortgage Calculator
Listing courtesy of Premiere Property Group, LLC.
 The content relating to real estate for sale on this site comes in part from the IDX program of the RMLS of Portland, Oregon. Real Estate listings held by brokerage firms other than this firm are marked with the RMLS logo, and detailed information about these properties include the name of the listing's broker. Listing content is copyright © 2026 RMLS of Portland, Oregon. All information provided is deemed reliable but is not guaranteed and should be independently verified. This content last updated on . Some properties which appear for sale on this web site may subsequently have sold or may no longer be available.