810 NW 173RD CIR, Ridgefield, WA 98642
- $1,195,000
- 4
- BD
- 3
- BA
- 2,816
- SqFt




- List Price
- $1,195,000
- Price Change
- ▼ $50,000 1783900547
- Days on Market
- 310
- Status
- ACTIVE
- MLS#
- 795011219
- Bedrooms
- 4
- Bathrooms
- 3
- Living Area
- 2,816
- Lot Size
- 10, 000 to 14, 999 SqFt
- Region
- Vancouver: N Felida
Property Description
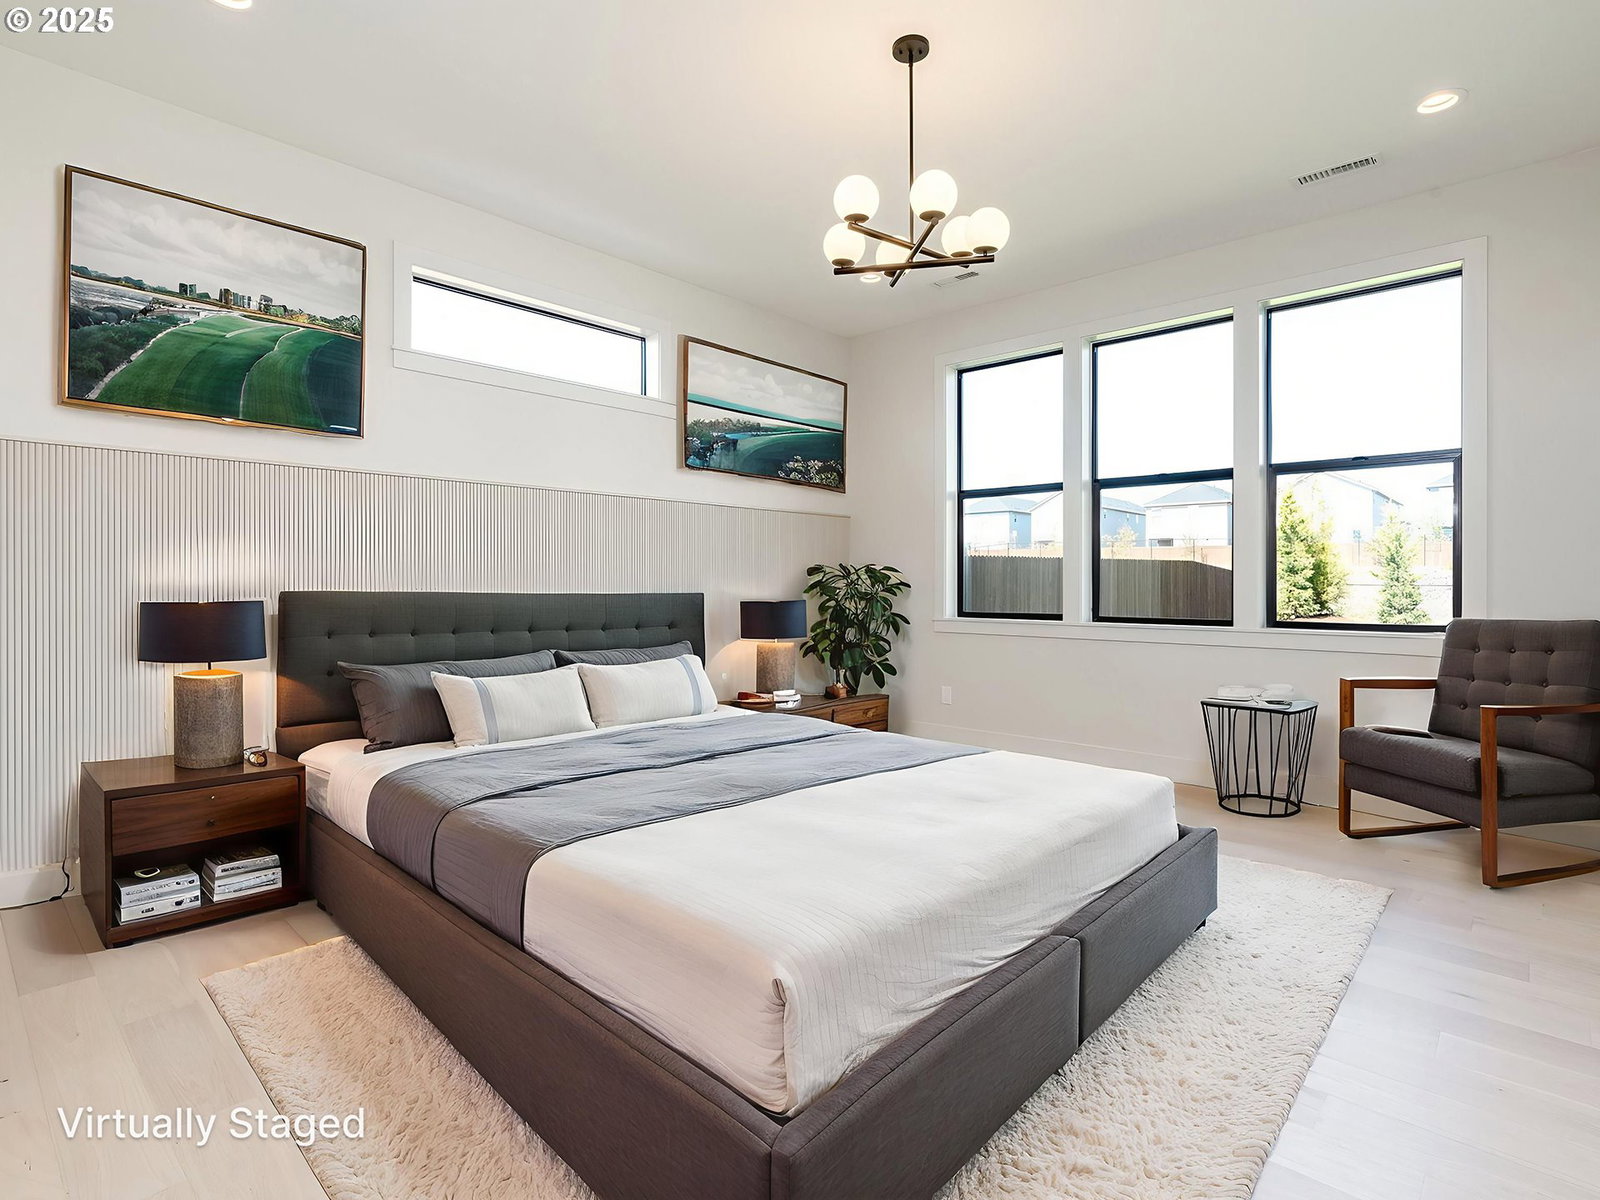
REDUCED FOR QUICK SALE! DON'T MISS THIS OPPORTUNITY!!! Experience one-level living at its finest in this brand new, beautifully designed custom home. From the moment you step inside, you'll be captivated by the light-filled, open-concept layout, where soaring 12-foot ceilings and wide-plank wood floors create an atmosphere of airy sophistication. The heart of the home is the stunning great room, anchored by a floor-to-ceiling tiled fireplace and custom built-ins. A wall of windows and expansive sliding glass doors seamlessly connect the indoor space to a generous covered patio, perfect for year-round entertaining. The gourmet kitchen is a chef's dream, featuring a massive quartz island, high-end stainless steel appliances, a walk-in pantry, and a stylish mix of white and natural wood cabinetry that extends to the ceiling. An adjacent wet bar with a beverage fridge adds a touch of luxury and convenience. Retreat to the private primary suite, a true sanctuary thoughtfully separated from the guest areas. It boasts a spa-like ensuite bath with a soaking tub, beautifully tiled walk-in shower, and a spacious walk-in closet. Versatile spaces include an office near the entry and an additional flex space, perfect for a fourth bedroom, media room, or gym. Two more spacious bedrooms and a well-appointed laundry/mud room complete this exceptional floor plan. Built with the quality and attention to detail you expect from a Parade of Homes builder, this home is a true masterpiece of modern design and comfort.
Additional Information
- Tax Amount
- $1,362
- Year Built
- 2025
- High School
- Ridgefield
- Elementary School
- South Ridge
- Middle School
- View Ridge
- Fireplaces Total
- 1
- Garage Spaces
- 3
- Garage Type
- Attached
- Acres
- 0.31
- Living Area
- 2,816
- Stories
- 1
- Subdivision
- Highlands at Whipple Creek
- Property Type
- Single Family Residence
- Terms
- Cash, Conventional
- Accessibility Features
- Garage on Main, Main Floor Bedroom w/Bath
- Master Bedroom Level
- Main
- Cooling Description
- Central Air
- Fireplace Description
- Gas
- Fuel Description
- Gas
- Heating Description
- Forced Air - 95+%
- Exterior Description
- Cement Siding
- Roof Type
- Composition
- Sewer Description
- Public Sewer
- Style
- 1 Story, Custom Style
- Parking
- Driveway
- Parking Description
- Driveway
- Road Surface
- Paved
- Exterior Features
- Covered Patio, Fenced, Porch, Yard
- Interior Features
- Ceiling Fan(s), Engineered Hardwood, Garage Door Opener, Laundry, Soaking Tub, Wall to Wall Carpet
- Kitchen Appliances
- Dishwasher, Disposal, Island, Pantry, Plumbed For Ice Maker, Stainless Steel Appliance(s)
Mortgage Calculator
Listing courtesy of Cano Real Estate LLC.
 The content relating to real estate for sale on this site comes in part from the IDX program of the RMLS of Portland, Oregon. Real Estate listings held by brokerage firms other than this firm are marked with the RMLS logo, and detailed information about these properties include the name of the listing's broker. Listing content is copyright © 2026 RMLS of Portland, Oregon. All information provided is deemed reliable but is not guaranteed and should be independently verified. This content last updated on . Some properties which appear for sale on this web site may subsequently have sold or may no longer be available.