2010 NE 126TH AVE, Vancouver, WA 98684
- $589,900
- 4
- BD
- 4
- BA
- 2,440
- SqFt




- List Price
- $589,900
- Price Change
- ▼ $10,000 1785226327
- Days on Market
- 27
- Status
- ACTIVE
- MLS#
- 796148531
- Bedrooms
- 4
- Bathrooms
- 4
- Living Area
- 2,440
- Lot Size
- 10, 000 to 14, 999 SqFt
- Region
- Vancouver: Evergreen
Property Description
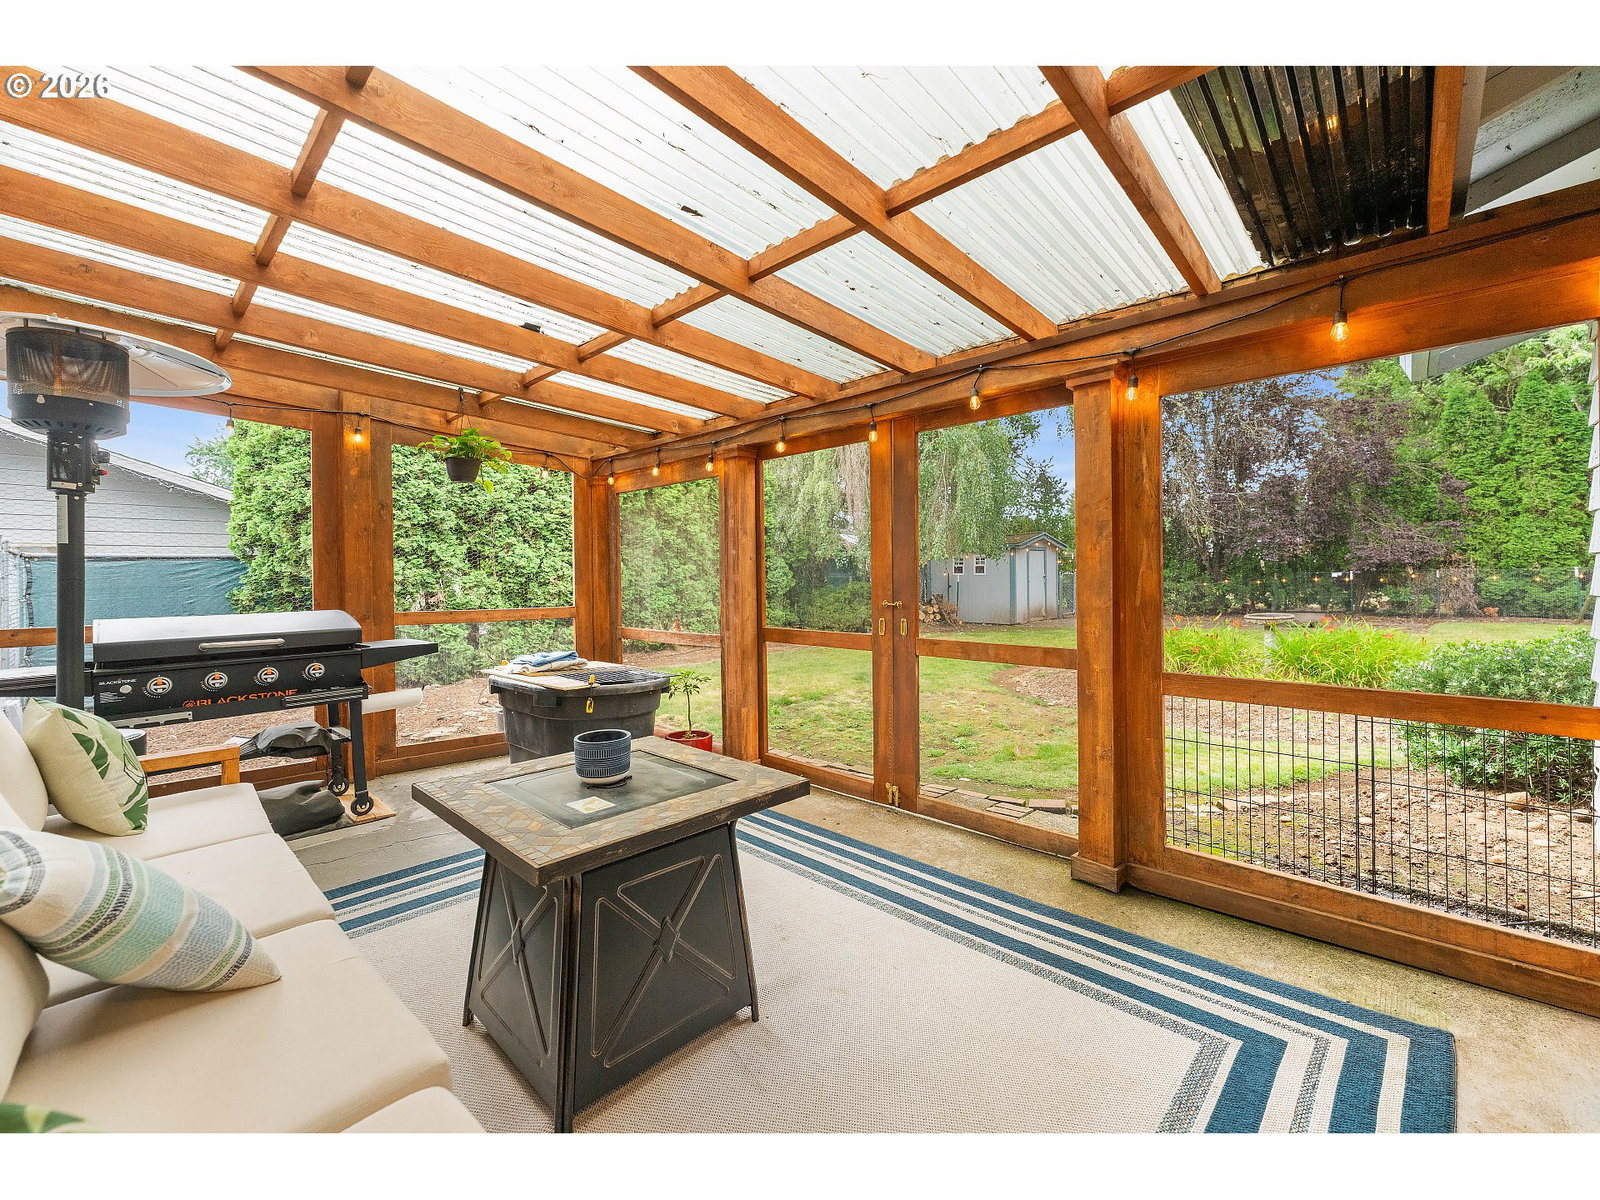
This flexible tri-level home offers room for everyone, with four full baths, multiple living spaces, and beautifully remodeled potential separate living quarters. Located on the main level with its own exterior entrance, the separate living quarters were fully updated within the last six months with quartz counters, stainless steel appliances, laminate flooring, a washer and dryer, dishwasher, range, microwave, and refrigerator. It creates an inviting option for guests, extended living, or anyone who would appreciate added privacy and independence. The home also includes a finished daylight lower level, adding even more flexibility. The main living area feels warm and welcoming with a wood-burning fireplace, an open dining area, and a functional kitchen with plenty of storage. Upstairs, two bedrooms, a full hall bath, and an ensuite provide comfortable separation of space. Outside, the level quarter-acre lot includes a fenced yard, covered patio, tool shed, RV parking, and an extra-deep attached garage. A new roof installed in November 2025 adds even more value to a home offering exceptional versatility in a convenient Vancouver location.
Additional Information
- Tax Amount
- $5,648
- Year Built
- 1973
- High School
- Evergreen
- Elementary School
- Endeavour
- Middle School
- Cascade
- Fireplaces Total
- 2
- Garage Spaces
- 2
- Garage Type
- Attached, Extra Deep
- Acres
- 0.25
- Living Area
- 2,440
- Stories
- 3
- Subdivision
- LANDOVER-SHARMEL
- Property Type
- Single Family Residence
- Terms
- Cash, Conventional, FHA, VA Loan
- Accessibility Features
- Accessible Entrance, Garage on Main, Ground Level, Main Floor Bedroom w/Bath, Walk-in Shower
- Master Bedroom Level
- Lower
- Cooling Description
- None
- Fireplace Description
- Wood Burning
- Fuel Description
- Electricity
- Heating Description
- Forced Air
- Hot Water Description
- Electricity
- Exterior Description
- Vinyl Siding
- Roof Type
- Composition
- Sewer Description
- Public Sewer
- Style
- Tri Level
- Parking
- On Street, RV Access/Parking
- Parking Description
- On Street, RV Access/Parking
- Road Surface
- Paved
- Exterior Features
- Covered Patio, Fenced, Guest Quarters, Public Road, RV Parking, Tool Shed, Yard
- Interior Features
- Ceiling Fan(s), Garage Door Opener, High Speed Internet, Laminate Flooring, Separate Living Quarters/Apartment/Aux Living Unit, Soaking Tub, Vinyl Floor, Wall to Wall Carpet, Washer/Dryer, Wood Floors
- Kitchen Appliances
- Dishwasher, Free-Standing Range, Free-Standing Refrigerator, Microwave, Pantry, Stainless Steel Appliance(s)
Mortgage Calculator
Listing courtesy of Keller Williams Realty.
 The content relating to real estate for sale on this site comes in part from the IDX program of the RMLS of Portland, Oregon. Real Estate listings held by brokerage firms other than this firm are marked with the RMLS logo, and detailed information about these properties include the name of the listing's broker. Listing content is copyright © 2026 RMLS of Portland, Oregon. All information provided is deemed reliable but is not guaranteed and should be independently verified. This content last updated on . Some properties which appear for sale on this web site may subsequently have sold or may no longer be available.