Share this with your friends


360-281-1068
Keller Williams Realty
10900 NE 26TH AVE, Vancouver, WA 98686
- $630,000
- 4
- BD
- 2
- BA
- 2,376
- SqFt




- List Price
- $630,000
- Price Change
- ▼ $29,000 1791482546
- Days on Market
- 106
- Status
- ACTIVE
- MLS#
- 404131475
- Bedrooms
- 4
- Bathrooms
- 2
- Partial Bathrooms
- 1
- Living Area
- 2,376
- Lot Size
- 15, 000 to 19, 999 SqFt
- Region
- Vancouver: S Salmon Creek
Property Description
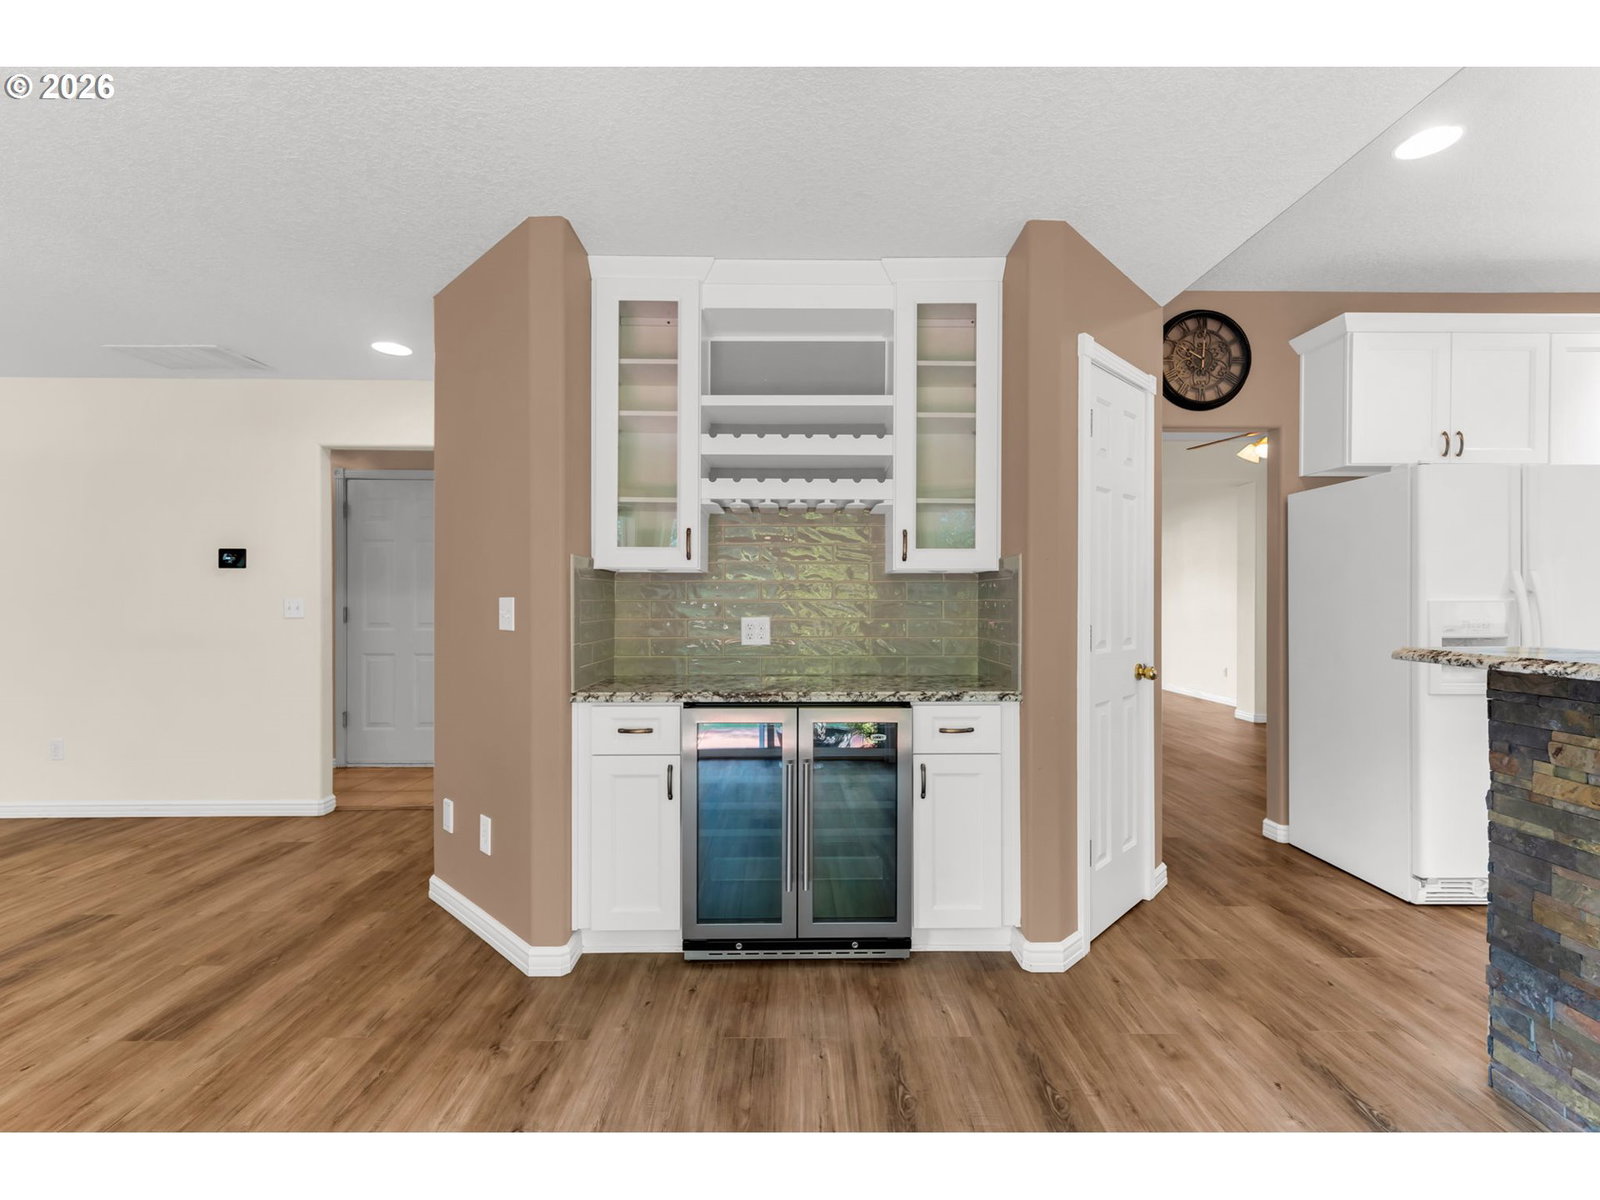
Looking for a home in Salmon Creek, Vancouver, WA, with a remodeled kitchen, private backyard, and greenbelt views? This spacious home offers an established neighborhood setting, mature landscaping, and the convenience of being minutes from shopping, restaurants, parks, medical facilities, and access to I-5 and I-205. Inside, large windows frame views of the surrounding trees and greenbelt, bringing natural light into the living spaces. The remodeled kitchen features quality cabinetry, updated finishes, and an open connection to the family room, creating a comfortable space for everyday living and entertaining. Newer flooring throughout much of the home adds to its updated appeal. Step outside to a fully landscaped backyard surrounded by mature gardens and towering evergreens. With patio space, established greenery, and a greenbelt beyond, the outdoor setting offers a sense of privacy and separation from neighboring properties while remaining close to the conveniences of Salmon Creek. For buyers comparing homes in Vancouver, WA, this property offers something worth considering: an updated kitchen, established landscaping, a private outdoor setting, and convenient access to everyday amenities. Come experience the setting, space, and location for yourself. Schedule your private showing today!
Additional Information
- Tax Amount
- $6,138
- Year Built
- 1998
- High School
- Skyview
- Elementary School
- Anderson
- Middle School
- Gaiser
- Fireplaces Total
- 1
- Garage Spaces
- 2
- Garage Type
- Attached
- Acres
- 0.44
- Living Area
- 2,376
- Stories
- 2
- Subdivision
- SHERWOOD
- Property Type
- Single Family Residence
- Terms
- Cash, Conventional, FHA, VA Loan
- Master Bedroom Level
- Upper
- Cooling Description
- Central Air
- Fireplace Description
- Gas
- Fuel Description
- Electricity, Gas
- Heating Description
- Forced Air
- Hot Water Description
- Gas
- Exterior Description
- Cement Siding
- Roof Type
- Composition
- Sewer Description
- Public Sewer
- Style
- 2 Story
- View
- Park/Greenbelt, Trees/Woods
- Parking
- Driveway
- Security Or Entry
- None
- Parking Description
- Driveway
- Covenants/Restrictions
- Yes
- Road Surface
- Concrete, Paved
- Exterior Features
- Patio, Raised Beds, Tool Shed, Yard
- Interior Features
- Ceiling Fan(s), Central Vacuum, Garage Door Opener, Granite, High Ceilings, Laundry, Murphy Bed, Soaking Tub, Tile Floor, Vaulted Ceiling(s), Vinyl Floor, Wall to Wall Carpet, Washer/Dryer
- Kitchen Appliances
- Free-Standing Gas Range, Free-Standing Refrigerator, Gas Appliances, Granite, Microwave, Pantry, Range Hood, Tile
How much is your home worth?
...get instant property value now!
Mortgage Calculator
Listing courtesy of Berkshire Hathaway HomeServices NW Real Estate.
 The content relating to real estate for sale on this site comes in part from the IDX program of the RMLS of Portland, Oregon. Real Estate listings held by brokerage firms other than this firm are marked with the RMLS logo, and detailed information about these properties include the name of the listing's broker. Listing content is copyright © 2026 RMLS of Portland, Oregon. All information provided is deemed reliable but is not guaranteed and should be independently verified. This content last updated on . Some properties which appear for sale on this web site may subsequently have sold or may no longer be available.