Share this with your friends


360-281-1068
Keller Williams Realty
201 ROBSON RD, Washougal, WA 98671
- $774,900
- 3
- BD
- 2
- BA
- 2,488
- SqFt




- List Price
- $774,900
- Price Change
- ▼ $14,100 1791486157
- Days on Market
- 128
- Status
- ACTIVE
- MLS#
- 531433275
- Bedrooms
- 3
- Bathrooms
- 2
- Partial Bathrooms
- 1
- Living Area
- 2,488
- Lot Size
- 5 to 6.99 Acres
- Region
- Washougal
Property Description
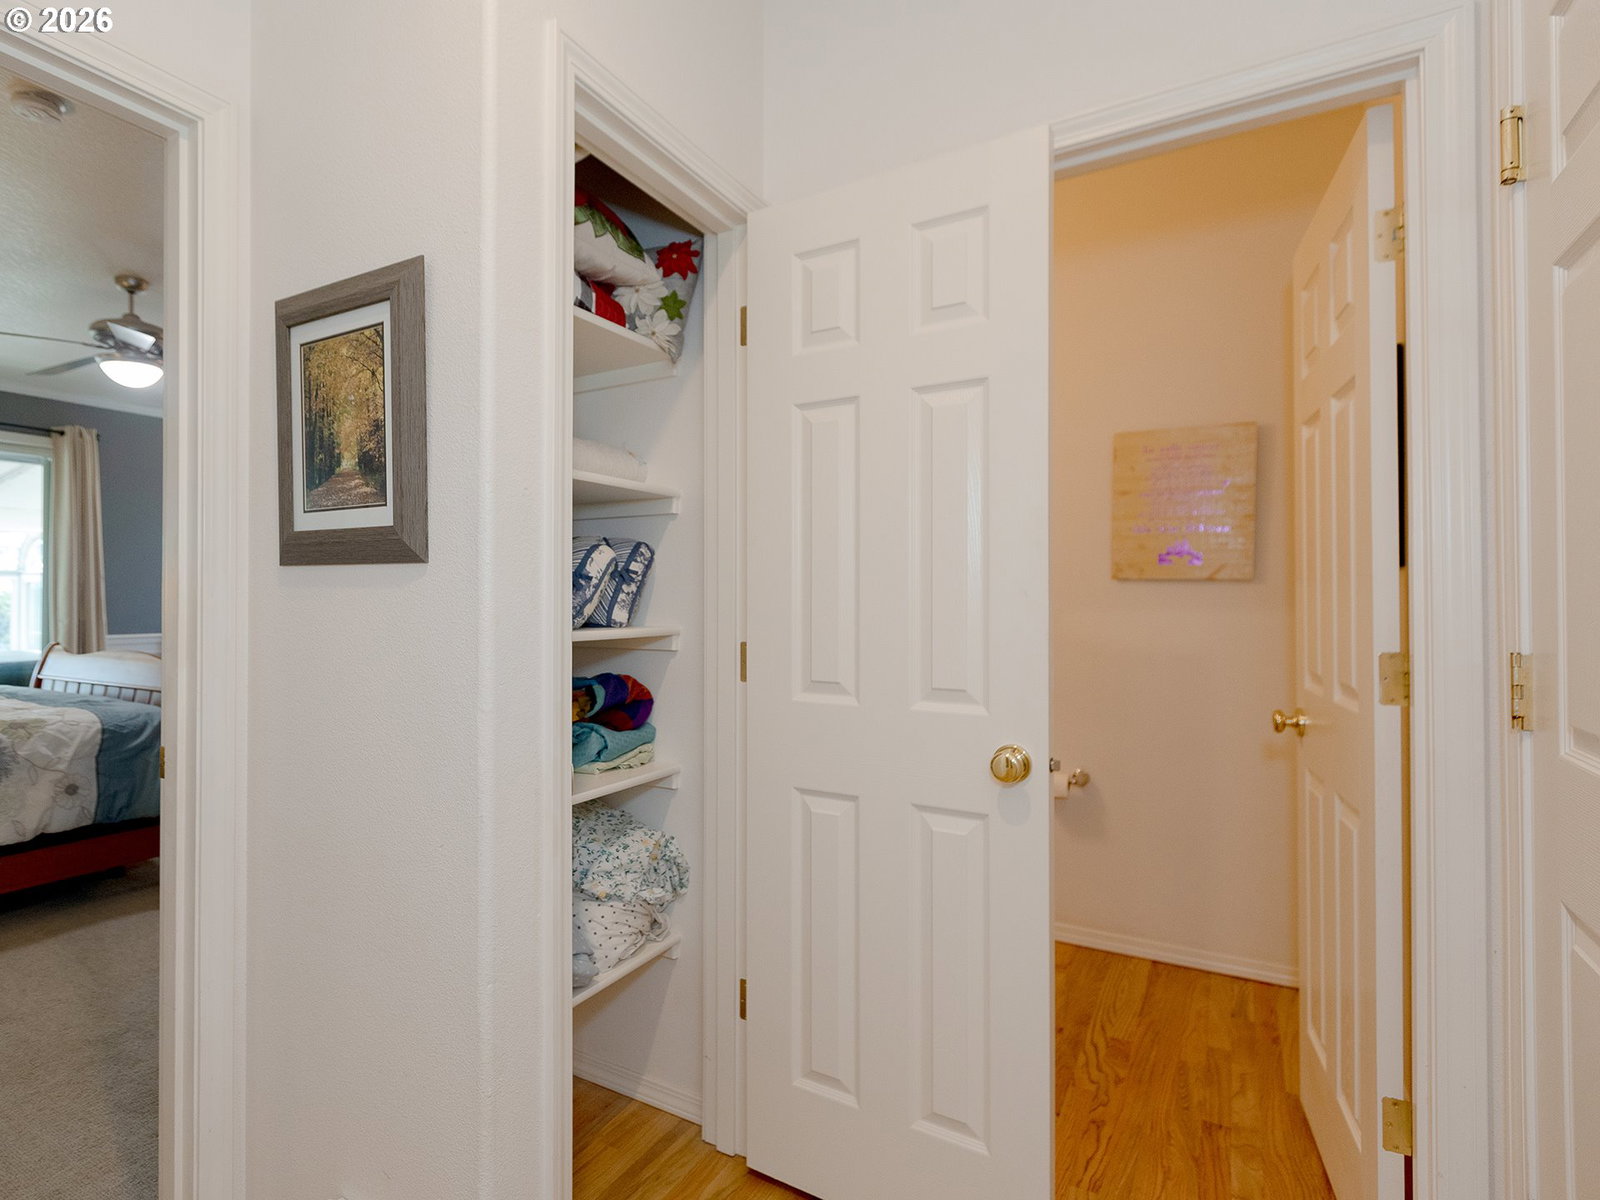
Escape to the beauty and tranquility of country living on 5 scenic acres near Washougal! Featuring an incredible **2.375% assumable VA loan for qualified VA buyers**, this spacious 2,488 sq. ft. custom-built ranch offers 3 bedrooms, 2.5 bathrooms, and a versatile floor plan designed for comfortable living.The inviting interior features a custom kitchen, walk-in pantry, dining area, and beautiful hardwood floors. Multiple living and flex spaces provide room for a home office, hobbies, or entertaining. A non-structural kitchen wall offers the potential to create a breakfast nook or butler's pantry. The spacious primary suite features dual vanities, an oversized shower, and a generous walk-in closet.One of the home's standout features is the **454 sq. ft. sunroom, not included in the listed square footage!** Filled with natural light from its southern exposure, this space is perfect for morning coffee, entertaining, gardening, or simply enjoying the surrounding views year-round.Outside, **approximately 2 acres of level, usable land** provide room for gardening, pets, and outdoor activities, while the remaining wooded acreage offers privacy and natural beauty. Enjoy mature fruit trees, a spacious deck, mountain and territorial views, and peaceful surroundings.Additional highlights include a 2-car garage, RV parking, heat pump with HEPA filtration, central vacuum, oversized laundry room, durable Hardie Board siding, and a walk-in crawl space offering exceptional storage. An on-property well draws from a volcanic aquifer, and CC&Rs are limited to private road maintenance.Space, privacy, and endless possibilities await in beautiful rural Washougal!** Buyer to perform due diligence. VA loan assumption subject to lender approval and applicable qualification requirements.
Additional Information
- Tax Amount
- $7,331
- Year Built
- 2004
- High School
- Washougal
- Elementary School
- Cape/Skye
- Middle School
- Canyon Creek
- Fireplaces Total
- 1
- Garage Spaces
- 2
- Garage Type
- Attached
- Acres
- 5
- Living Area
- 2,488
- Stories
- 1
- Property Type
- Single Family Residence
- Terms
- Cash, Conventional, FHA, USDA Loan, VA Loan
- Master Bedroom Level
- Main
- Cooling Description
- Central Air
- Fireplace Description
- Gas
- Fuel Description
- Electricity, Propane
- Heating Description
- Forced Air - 90%, Gas Stove
- Hot Water Description
- Electricity
- Exterior Description
- Cement Siding, Lap Siding
- Roof Type
- Composition
- Sewer Description
- Septic Tank
- Style
- 1 Story, Ranch
- View
- Territorial, Trees/Woods
- Parking
- Driveway, Off Street
- Security Or Entry
- Security Lights, Security System, Sidewalk
- Parking Description
- Driveway, Off Street
- Covenants/Restrictions
- Yes
- Road Surface
- Gravel, Paved
- Exterior Features
- Covered Arena, Dog Run, Fenced, Free-Standing Hot Tub, Gas Hookup, Porch, Private Road, Raised Beds, RV Parking, RV/Boat Storage, Security Lights, Yard
- Interior Features
- Air Cleaner, Ceiling Fan(s), Central Vacuum, Garage Door Opener, Hardwood Floors, High Ceilings, High Speed Internet, Laundry, Quartz, Wall to Wall Carpet, Washer/Dryer
- Kitchen Appliances
- Built-in Oven, Built-in Range, Convection Oven, Dishwasher, Disposal, Down Draft, Free-Standing Gas Range, Free-Standing Refrigerator, Instant Hot Water, Island, Microwave, Pantry, Plumbed For Ice Maker, Quartz, Stainless Steel Appliance(s)
How much is your home worth?
...get instant property value now!
Mortgage Calculator
Listing courtesy of eXp Realty LLC.
 The content relating to real estate for sale on this site comes in part from the IDX program of the RMLS of Portland, Oregon. Real Estate listings held by brokerage firms other than this firm are marked with the RMLS logo, and detailed information about these properties include the name of the listing's broker. Listing content is copyright © 2026 RMLS of Portland, Oregon. All information provided is deemed reliable but is not guaranteed and should be independently verified. This content last updated on . Some properties which appear for sale on this web site may subsequently have sold or may no longer be available.